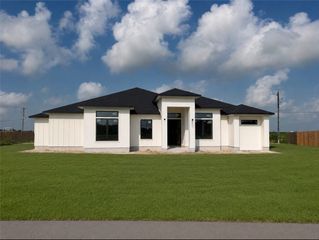
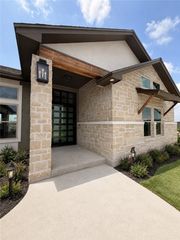
2185 London Ranch Dr, Corpus Christi, TX 78415
- 4 beds |
- 3 baths |
- 3,082 sqft
 Single-Family Home
  Built in 2026
  0.75acre lot
 3 car garage
  $259/sqft
  Listed 2 months ago
Property Description
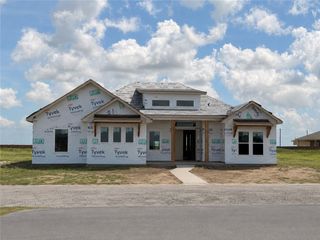
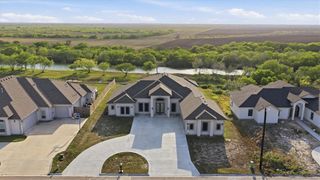
Exceptional home situated on over half an acre, thoughtfully designed for both everyday living and entertaining. The gourmet kitchen is the heart of the home, featuring two large islands, abundant workspace, and an open-concept layout that flows seamlessly into the great room with a stunning stone fireplace and custom floating shelves. The luxurious primary suite offers a private retreat with a cathedral ceiling accented by a cedar beam, dual walk-in closets, and a spa-inspired bath featuring a spacious walk-in shower. A convenient drop zone adds functionality and organization to daily life. Step outside to the expansive covered patio showcasing a beautiful beaded-board ceiling and a fully equipped outdoor kitchen, creating the perfect setting for gatherings year-round. In addition to the primary suite, the home includes three secondary bedrooms and a versatile media room that can easily serve as a fifth bedroom, or flex space. With generous indoor and outdoor living areas and a desirable oversized lot, this property offers the perfect blend of luxury, comfort, and functionality. London Ranch estates offers a pickleball court and a future pool and lazy river.
- Listing Status:
- Active
- Data Last Updated:
- August 28, 2026 at 4:18PM
- Listing Office:
- Coldwell Banker Pacesetter Steel : (361) 992-9231
- Listing Agent:
- Donna Vickery : (361) 549-9329
- MLS ID:
- 476525
- General: Outdoor Kitchen
- Other Structures: PatioCovered
- Pool: None
- Parking: GarageRear/Side/Off Street
- Roofing: MetalShingle
- General: HardiPlank Type1Slab
- Road/Access: City Street
- HOA Amenities: GatedPickleballPoolCommon Areas960.0Annually
- Originating MLS: CCMLS_CCAR
- School District: London ISD
- County: Nueces
- Zoning: LONDON RANCH ESTATES BLK 1 LOT 29457300010290
- Fencing: Other
- Utilities: Sewer AvailableSeptic AvailableWater AvailableSeparate Meters
- Water: Public
- Sewer: Private Sewer
- Source: CCMLS_CCAR
This listing courtesy of Donna Vickery , Coldwell Banker Pacesetter Steel
Monthly Payment
- Principal & Interest $
- Property Taxes $
- Home Insurance $
- VA Funding Fee $