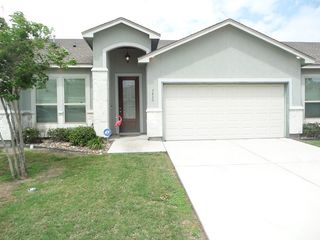
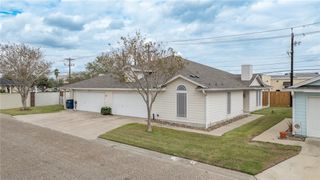
22 Lake Shore Dr, Corpus Christi, TX 78413
- 2 beds |
- 2 baths |
- 1,776 sqft
 Town Home
  Built in 1972
  5,663sqft lot
 2 car garage
  $166/sqft
  Listed 23 days ago
Property Description
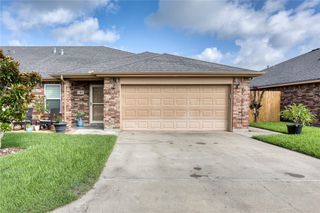
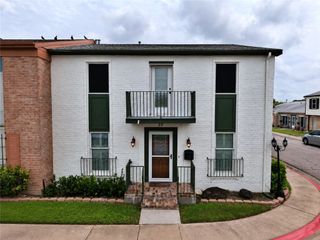
Nestled within the serene, gated community of Country Club Townhomes, this beautifully maintained one-story residence offers comfort, convenience, and peace of mind. Residents enjoy a private pond, scenic walkways, 24-hour security, and a welcoming neighborhood atmosphere with exceptional amenities. This highly sought-after 2-bedroom, 2-bath townhome features an ideal single-level layout with three spacious living areas and a dining area. A light-filled sunroom off the kitchen overlooks a shaded, picturesque patio and private garden, complete with rainwater collection barrels—perfect for relaxing or entertaining. The state-of-the-art chef’s kitchen, fully remodeled in 2025, showcases stunning quartzite countertops, double ovens, microwave, beverage cooler, and extensive custom storage designed for every need. It opens seamlessly to a secondary living area with built-in bookcases and French doors leading to the patio, enhanced by unique LED under-counter lighting for added ambiance. The primary suite offers generous space, an en suite bath, and an oversized walk-in closet with a built-in desk. Additional highlights include a conveniently located utility area with stackable washer/dryer and sink, plus a large workshop. Bright and airy throughout, the home features high ceilings, skylights, abundant windows, beautiful wood and slate flooring, crown molding, and plantation shutters. Recent updates include impact glass windows and a door (2025), second bath remodel (2024), updated A/C ducting (2024), and new insulation (2025). The HOA provides exceptional value, covering internet, basic cable, water, sewer, trash, exterior maintenance (including roof, foundation, and underground plumbing), exterior pest control, landscaping, and security. Pet-friendly community allowing one dog or one cat.
- Listing Status:
- Active
- Data Last Updated:
- July 12, 2026 at 5:17PM
- Listing Office:
- Coldwell Banker Pacesetter Steel : (361) 992-9231
- Listing Agent:
- Ann Engel : (361) 779-4616
- MLS ID:
- 478219
- General: Rain GuttersWorkshop
- Style: Traditional
- Other Structures: WorkshopPatioOpen
- Pool: None
- Parking: GarageGarage Door OpenerRear/Side/Off StreetParking spaces: 2
- Roofing: FlatShingle
- Windows: Skylight(s)Storm Window(s)Window Coverings
- General: BrickWood Siding1Slab
- HOA Amenities: Controlled AccessGatedCable TVSecurityTrashWater640.0Monthly
- Originating MLS: CCMLS_CCAR
- School District: Corpus Christi ISD
- County: Nueces
- Zoning: COUNTRY CLUB TOWNHOMES UNIT 22 BLDG 0 PLUS .70422 % INT IN COM AREA191800000220
- Fencing: Wood
- Utilities: Sewer AvailableWater Available
- Water: Public
- Sewer: Public Sewer
- Source: CCMLS_CCAR
This listing courtesy of Ann Engel , Coldwell Banker Pacesetter Steel
Monthly Payment
- Principal & Interest $
- Property Taxes $
- Home Insurance $
- VA Funding Fee $