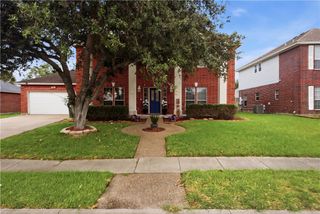
2258 Loxley Dr, Corpus Christi, TX 78415
- 5 beds |
- 3 baths |
- 3,168 sqft
 Single-Family Home
  Built in 2020
  0.57acre lot
 3 car garage
  $237/sqft
  Listed 1 month ago
Property Description
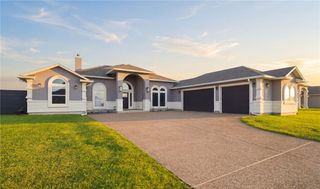
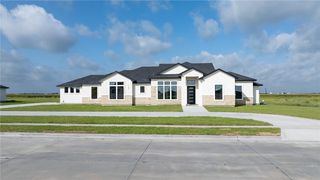
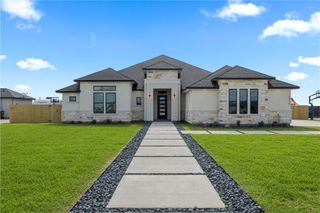
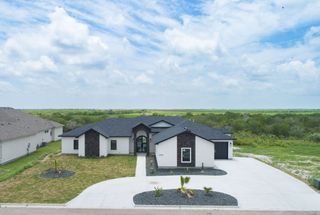
Located in London ISD's desirable Nottingham Acres Subdivision, this stunning custom-built home combines thoughtful design, quality finishes, and exceptional functionality with recent upgrades that make it truly move-in ready, while also offering substantial tax savings compared to many similar properties in the area. The home offers spacious living areas, a split-bedroom floor plan, and flexible spaces to fit a variety of needs. The inviting living room features a beautiful wood-burning fireplace and flows seamlessly into the chef’s kitchen, complete with white cabinetry, quartz countertops, radiant glass tile backsplash, double ovens, an extended island with breakfast bar seating, stainless appliances including a recently installed Bosch dishwasher, and a large butler’s pantry. The spacious primary features coffered ceilings, double vanities, a walk-in tile shower, jet tub, and two oversized walk-in closets. All guest bedrooms also offer walk-in closets, while the easily accessible fourth bedroom wing includes a private backyard entrance, making it ideal for guests or multigenerational living. A versatile fifth room offers endless possibilities and can easily function as an additional bedroom, office, playroom, or flex space depending on your needs. Additional interior highlights include a built-in office space, oversized utility room with room for a second refrigerator, wet bar, drop zone area, water softener system, and two water heaters for added convenience. Step outside to your own backyard retreat featuring a recently installed saltwater pool with UV filtration, oversized covered patio, outdoor kitchen with gas grill, and additional storage shed. The backyard is perfectly designed for relaxing, entertaining, and enjoying outdoor living year-round. A rare opportunity to own a beautifully upgraded custom home in one of the area’s most desirable neighborhoods.
- Listing Status:
- Pending
- Data Last Updated:
- July 12, 2026 at 7:16AM
- Listing Office:
- Coldwell Banker Pacesetter Steel : (361) 992-9231
- Listing Agent:
- Doug Nichols : (361) 739-2251
- MLS ID:
- 477172
- General: Air FiltrationDry BarHome OfficeOpen FloorplanSplit BedroomsCable TVWindow TreatmentsBreakfast BarKitchen Island
- Appliances: Double OvenDishwasherGas CooktopDisposalMicrowaveRange HoodMultiple Water Heaters
- Laundry: Washer HookupDryer Hookup
- Flooring: Tile
- A/C: Central Air
- Heating: CentralElectric
- Fireplace: Wood BurningFireplace
- General: Hot Tub/SpaSprinkler/IrrigationStorageWorkshopStorageHot Tub
- Other Structures: WorkshopStoragePatioCovered
- Pool: ConcreteHeatedIn GroundPoolSalt Water
- Parking: Garage
- Roofing: Shingle
- Windows: Window Coverings
- General: StoneStucco1Slab
- HOA Amenities: OtherCommon Areas400.0Annually
- Originating MLS: CCMLS_CCAR
- School District: London ISD
- County: Nueces
- Zoning: NOTTINGHAM ACRES UNIT 2 BLK 10 LOT 5578900100050
- Fencing: Wood
- Utilities: Septic AvailableWater Available
- Water: Public
- Source: CCMLS_CCAR
This listing courtesy of Doug Nichols , Coldwell Banker Pacesetter Steel
Monthly Payment
- Principal & Interest $
- Property Taxes $
- Home Insurance $
- VA Funding Fee $

 New - 2 days ago