2518 Pacific View, Corpus Christi, TX 78415
- 4 beds |
- 5 baths |
- 3,828 sqft
 Single-Family Home
  Built in 2020
  0.57acre lot
 3 car garage
  $200/sqft
  Listed 4 months ago
Property Description
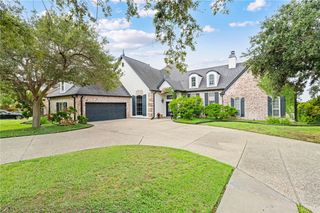
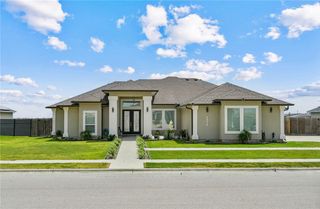
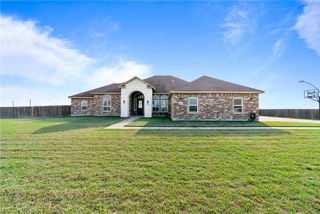
Welcome to a home where comfort, elegance, and functionality come together beautifully. Spanning an impressive 3,828 square feet, this exceptional residence offers 4 spacious bedrooms, 4.5 bathrooms, a dedicated office, and thoughtfully designed living spaces that provide room for everyone to spread out and enjoy. At the heart of the home is a stunning chef-inspired kitchen featuring beautiful granite countertops, custom cabinetry, a generous pantry, double ovens, and an abundance of workspace—perfect for preparing meals, hosting gatherings, and creating lasting memories. The expansive layout flows seamlessly into two dining spaces designed for effortless entertaining. The private primary suite serves as a true retreat, thoughtfully separated from the secondary bedrooms, luxurious en-suite bath, and an oversized walk-in closet. Step outside and enjoy the peaceful setting of approximately half an acre, complete with a covered patio that invites you to relax, entertain, and enjoy the outdoors. Ample parking, a whole-home Generac generator, and countless upgrades add both convenience and peace of mind. With its generous proportions, elegant finishes, and room to grow, this remarkable property is ready to become your forever home. Schedule your private showing today and experience everything this exceptional residence has to offer.
- Listing Status:
- Active
- Data Last Updated:
- October 13, 2026 at 12:18PM
- Listing Office:
- KW Coastal Bend - Island : (361) 949-8282
- Listing Agent:
- Kim Erwin : (361) 688-9509
- MLS ID:
- 477271
- Other Structures: PatioCovered
- Pool: None
- Parking: AttachedConcreteGarage
- Roofing: Shingle
- General: StoneStucco1Slab
- HOA Amenities: Other599.0Annually
- Originating MLS: CCMLS_CCAR
- School District: London ISD
- County: Nueces
- Zoning: RIVER EDGE VILLAGE - PHASE ONE BLK 1 LOT 3726900010030
- Fencing: Wood
- Utilities: PropaneSewer AvailableSeptic AvailableWater Available
- Water: Public
- Sewer: Public Sewer
- Source: CCMLS_CCAR
This listing courtesy of Kim Erwin , KW Coastal Bend - Island
Monthly Payment
- Principal & Interest $
- Property Taxes $
- Home Insurance $
- VA Funding Fee $