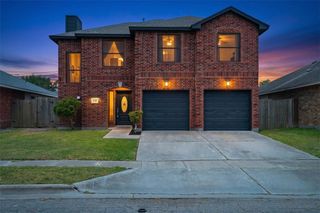
2525 Quebec Dr, Corpus Christi, TX 78414
- 3 beds |
- 2 baths |
- 1,466 sqft
 Single-Family Home
  Built in 1983
  6,534sqft lot
 2 car garage
  $166/sqft
  Listed 1 month ago
Property Description
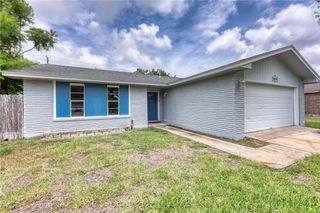
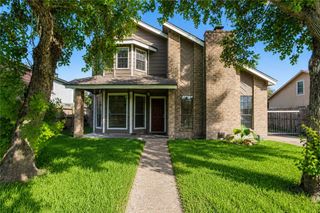
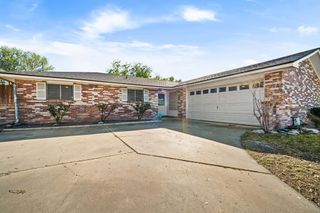
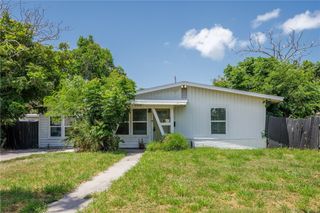
Charming and thoughtfully designed 3-bedroom, 2-bath, 2-car garage home offering comfort, style, and an inviting open-concept floor plan. From the moment you step inside, you are welcomed by a spacious living, dining, and kitchen area centered around a cozy fireplace — the perfect setting for entertaining guests or enjoying everyday living. The beautifully appointed kitchen with bay window area overlooks the main living spaces, creating a bright and connected atmosphere filled with natural light and warmth. The private primary suite serves as a relaxing retreat featuring a vaulted ceiling that enhances the sense of space and elegance, along with a convenient walk-in tub designed for comfort and accessibility. Two additional bedrooms are thoughtfully situated on the opposite side of the home with a full bath conveniently located between them, providing ideal privacy for all. Step outside into a truly special backyard oasis highlighted by a magnificent mature pecan tree currently in bloom, offering shade, beauty, and a peaceful outdoor setting perfect for gatherings, gardening, or quiet evenings at home. This inviting property combines functionality, charm, and timeless appeal — a wonderful place to call home!
- Listing Status:
- Active
- Data Last Updated:
- July 12, 2026 at 12:17PM
- Listing Office:
- Ken Combs, Realtors : (361) 549-4727
- Listing Agent:
- Ken Combs : (361) 549-4727
- MLS ID:
- 476553
- General: DeckGarden
- Style: Contemporary
- Other Structures: DeckOpen
- Pool: None
- Parking: ConcreteGarageGarage Door OpenerOn StreetParking spaces: 4
- Roofing: Shingle
- Windows: Skylight(s)Window Coverings
- General: BrickHardiPlank TypeShingle SidingVeneer1Slab
- Road/Access: Asphalt
- HOA Amenities: 0.0
- Originating MLS: CCMLS_CCAR
- School District: Corpus Christi ISD
- County: Nueces
- Zoning: GREENFIELDS BY THE BAY LT 7 BK 1294700010070
- Fencing: Wood
- Utilities: Phone AvailableSewer AvailableWater AvailableSeparate Meters220 Volts
- Water: Public
- Sewer: Public Sewer
- Source: CCMLS_CCAR
This listing courtesy of Ken Combs , Ken Combs, Realtors
Monthly Payment
- Principal & Interest $
- Property Taxes $
- Home Insurance $
- VA Funding Fee $

 New - 2 days ago