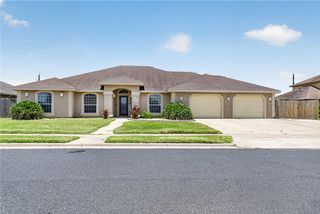
2526 Handlin Dr, Corpus Christi, TX 78418
- 4 beds |
- 3 baths |
- 2,260 sqft
 Single-Family Home
  Built in 2019
  8,276sqft lot
 2 car garage
  $209/sqft
  Listed 2 months ago
Property Description
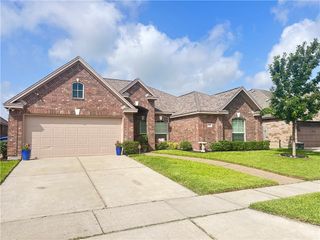
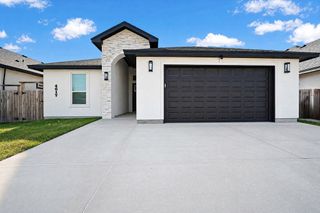
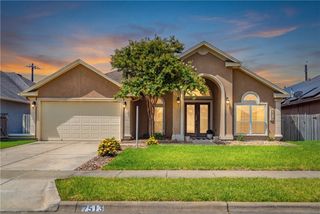
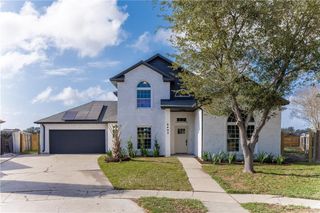
Welcome to 2526 Handlin Drive, this custom-built residence was completed in 2019 and offers 2,266 sqft of living space. Upon entering the home, you are greeted by a grand entry hallway that leads you into the heart of the residence. The heart of the home features an open-concept living and dining spaces, offering a bright and airy environment perfect for relaxed afternoons or hosting large gatherings. Wood-like tile spans the entire residence offering the aesthetic of natural hardwood with the effortless maintenance of tile.The kitchen serves as the center of the home, with granite countertops, handcrafted custom cabinets that provide abundant storage, and a spacious walk-in pantry. The home features a split-bedroom layout, allowing for a private and peaceful primary retreat located away from the additional three bedrooms. Every bedroom in the house is equipped with its own spacious walk-in closet, ensuring that storage is never an issue.The transition to the outdoors reveals a spacious backyard fully enclosed by a privacy fence, offering a secure and secluded environment for outdoor relaxation or recreation.The home will also include fully paid off solar panels and a whole-home generator. Don’t miss your opportunity to see this home, schedule your showing today!
- Listing Status:
- Active
- Data Last Updated:
- July 12, 2026 at 12:17PM
- Listing Office:
- Prime Real Estate : (361) 334-7653
- Listing Agent:
- Jorge Gonzalez : (361) 877-1276
- MLS ID:
- 476253
- Other Structures: PatioCovered
- Pool: None
- Parking: Front EntryGarage
- Roofing: Shingle
- General: RockStucco1Slab
- HOA Amenities: 0.0
- Originating MLS: CCMLS_CCAR
- School District: Flour Bluff ISD
- County: Nueces
- Zoning: HOMEDALE ADDITION UNIT 4 BLK 1 LOT 7353300010070
- Fencing: Wood
- Utilities: Natural Gas AvailableSewer AvailableWater AvailableGenerator
- Water: Public
- Sewer: Public Sewer
- Source: CCMLS_CCAR
This listing courtesy of Jorge Gonzalez , Prime Real Estate
Monthly Payment
- Principal & Interest $
- Property Taxes $
- Home Insurance $
- VA Funding Fee $

 New - 2 days ago