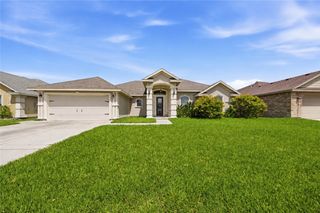
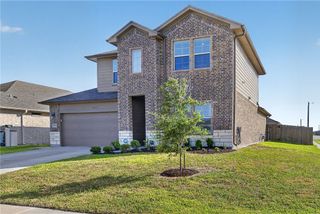
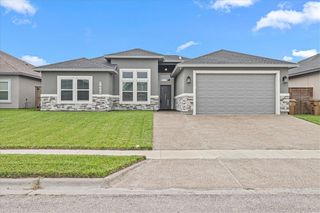
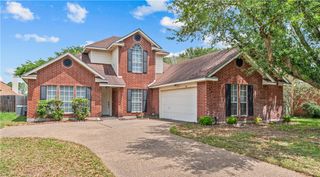
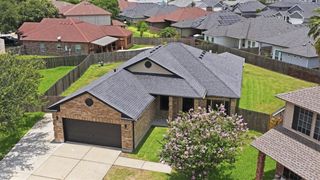
2634 Arshia St, Corpus Christi, TX 78414
- 4 beds |
- 3 baths |
- 2,486 sqft
 Single-Family Home
  Built in 2015
  8,712sqft lot
 2 car garage
  $151/sqft
  Listed 5 months ago
Property Description
Welcome to this beautiful 4-bedroom, 2.5-bath home tucked away at the end of a peaceful cul-de-sac. Inside, you'll find a bright, open layout featuring a spacious kitchen with an island, gas range, ample counter space, & seamless flow into the main living and dining areas. An additional living/flex space provides endless possibilities for a home office, playroom, formal dining room, or second living area. The private primary suite includes a jetted soaking tub, tiled walk-in shower, & a large walk-in closet complete with built-in shelving and dresser. Each secondary bedroom also features its own walk-in closet with built-in storage, providing plenty of organization throughout the home. Step outside to enjoy the covered patio overlooking the backyard, an ideal space for relaxing or entertaining family & friends. Recent updates include fresh interior paint throughout, new A/C vents, new electrical outlets, & a professional deep cleaning, making this home truly move-in ready.
- Listing Status:
- Active
- Data Last Updated:
- July 12, 2026 at 7:16AM
- Listing Office:
- Royal Home Realty : (361) 444-4663
- Listing Agent:
- Justin Hedrick : (361) 944-2400
- MLS ID:
- 471334
- Other Structures: PatioCovered
- Pool: None
- Parking: GarageGarage Door Opener
- Roofing: Shingle
- General: StoneStucco1Slab
- HOA Amenities: 0.0
- Originating MLS: CCMLS_CCAR
- School District: Corpus Christi ISD
- County: Nueces
- Zoning: GREENFIELDS BY THE BAY UNIT 4 BLK 2 LOT 12295000020120
- Fencing: Wood
- Utilities: Natural Gas AvailableSewer AvailableWater Available
- Water: Public
- Sewer: Public Sewer
- Source: CCMLS_CCAR
This listing courtesy of Justin Hedrick , Royal Home Realty
Monthly Payment
- Principal & Interest $
- Property Taxes $
- Home Insurance $
- VA Funding Fee $

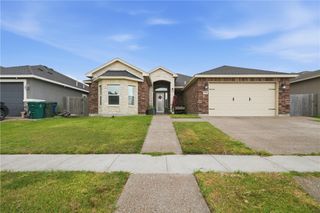
 New - 1 day ago