2806 Yeager Dr, Corpus Christi, TX 78410
- 3 beds |
- 2 baths |
- 1,600 sqft
 Single-Family Home
  Built in 2006
  6,970sqft lot
 2 car garage
  $166/sqft
  Listed 1 month ago
Property Description
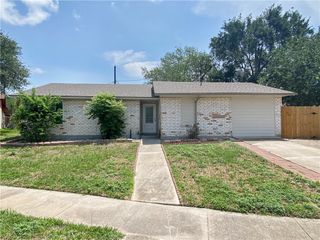
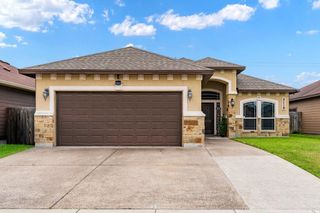
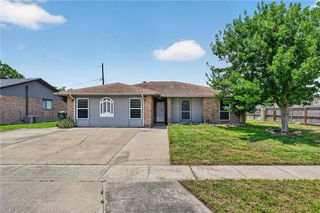
Welcome to this charming 3-bedroom, 2-bath brick home built in 2006, offering a perfect blend of comfort, style, and functionality. Step inside to an inviting open-concept living space filled with abundant natural light and a stunning tray ceiling with elegant architectural detailing that adds character and depth. The spacious living area flows seamlessly into the dining space and kitchen, making it ideal for both everyday living and entertaining. The kitchen features a convenient breakfast bar and stained cabinetry throughout the home, providing both style and practicality. The split-bedroom floor plan adds privacy, with the primary suite with brand new carpet offering a relaxing retreat separate from the two additional bedrooms—perfect for guests, a home office, or hobbies. Both bathrooms are well-appointed for comfort and convenience. Enjoy peace of mind with both interior and exterior HVAC units replaced approximately 3 years ago. Step into your own private outdoor retreat with this inviting backyard setup! This home features a spacious, beautifully crafted pergola with a wooden deck—perfect for entertaining and providing shade while still allowing natural light. The covered patio area offers plenty of room for outdoor dining, relaxing, or hosting gatherings with friends and loved ones. The home also features a 2-car garage, mature landscaping, and great curb appeal. This move-in-ready home combines thoughtful design with inviting indoor and outdoor living spaces—ready for you to make it your own!
- Listing Status:
- Active
- Data Last Updated:
- May 26, 2026 at 2:20PM
- Listing Office:
- Coldwell Banker Pacesetter Steel : (361) 992-9231
- Listing Agent:
- Victor Martinez Saldana : (361) 442-3470
- MLS ID:
- 474590
- General: DeckRain GuttersStoragePergolaStorage
- Other Structures: PergolaStorageDeckPatioCovered
- Pool: None
- Parking: ConcreteGarage
- Roofing: Shingle
- Windows: Window Coverings
- General: Brick1Slab
- HOA Amenities: 0.0
- Originating MLS: CCMLS_CCAR
- School District: Tuloso Midway ISD
- County: Nueces
- Zoning: OVERLAND MEADOWS #4 BLK 5 LOT 2610200050020
- Fencing: Wood
- Utilities: Sewer AvailableWater Available
- Water: Public
- Sewer: Public Sewer
- Source: CCMLS_CCAR
This listing courtesy of Victor Martinez Saldana , Coldwell Banker Pacesetter Steel
Monthly Payment
- Principal & Interest $
- Property Taxes $
- Home Insurance $
- VA Funding Fee $