3206 Meadow Ridge Dr, Corpus Christi, TX 78418
- 3 beds |
- 2 baths |
- 1,711 sqft
 Single-Family Home
  Built in 1974
  10,454sqft lot
 3 car garage
  $146/sqft
  Listed 1 month ago
Property Description
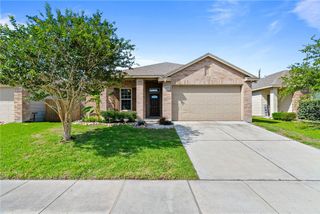
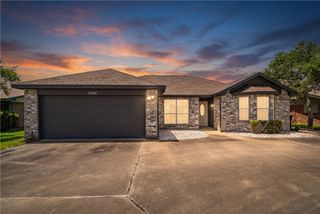
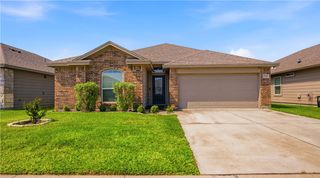
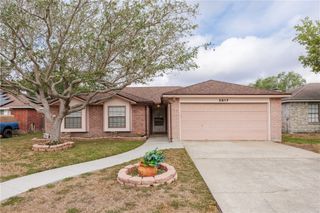
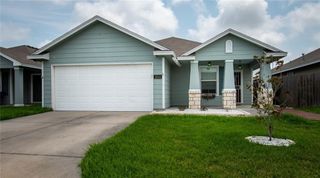
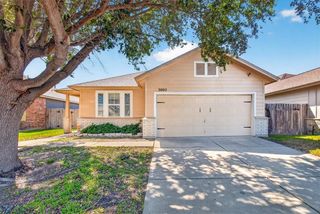
Spacious and versatile 3-bedroom, 2-bath home located at 3206 Meadow Ridge featuring brick on three sides and numerous updates throughout. Enjoy an open-concept layout with a center island kitchen, breakfast bar, dining area, updated cabinets, and stylish pendant lighting. The owner’s suite offers a beautifully remodeled shower with updated tile finishes. Laminate wood flooring adds warmth and style to the living areas. The enclosed garage conversion provides additional living space perfect for a home office, gym, or potential 4th bedroom. This area features a cozy wood-burning fireplace, built-in hearth with wood accents, built-in seating, cabinetry, and bar-top front doors for character and charm. Additional upgrades include updated doors and windows, ceiling fans, blinds, gas heat, newer A/C, Nest thermostat, solar panels, and upgraded electrical service panel. A standout feature is the oversized detached 3-car garage/workshop (approx. 23.5’ x 35.5’) complete with electricity, windows, ceiling fans, concrete flooring, and metal roof—ideal for hobbies, storage, or workspace needs. Large backyard with shaded area plus ample parking for RV, boat, and 6+ vehicles. This property offers flexibility, efficiency, and space both inside and out.
- Listing Status:
- Active
- Data Last Updated:
- May 26, 2026 at 3:19PM
- Listing Office:
- RE/MAX Professionals : (361) 985-9393
- Listing Agent:
- Lydia Ransom : (361) 774-9748
- MLS ID:
- 475219
- General: Pergola
- Other Structures: PergolaPatioOpen
- Pool: None
- Parking: Detached
- Roofing: OtherShingle
- General: BrickHardiPlank Type1Slab
- HOA Amenities: 0.0
- Originating MLS: CCMLS_CCAR
- School District: Flour Bluff ISD
- County: Nueces
- Zoning: RSCARIBBEAN PLACE #2 BLK 6 LOT 13125700060130
- Fencing: Wood
- Utilities: Sewer AvailableWater Available
- Water: Public
- Sewer: Public Sewer
- Source: CCMLS_CCAR
This listing courtesy of Lydia Ransom , RE/MAX Professionals
Monthly Payment
- Principal & Interest $
- Property Taxes $
- Home Insurance $
- VA Funding Fee $