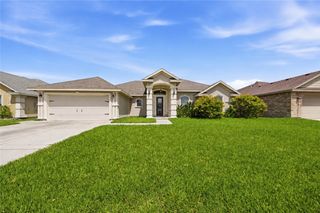
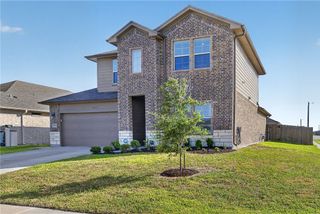
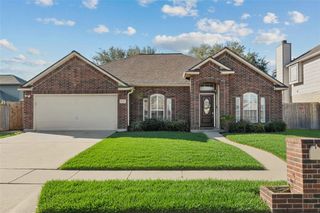
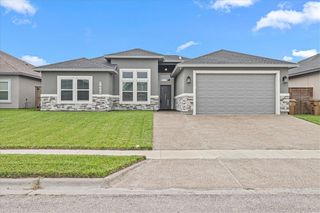
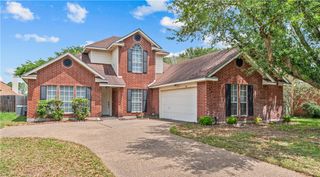
3418 Tanzanite Dr, Corpus Christi, TX 78414
- 4 beds |
- 3 baths |
- 2,140 sqft
 Single-Family Home
  Built in 2025
  6,098sqft lot
 2 car garage
  $173/sqft
  Listed 2 months ago
Property Description
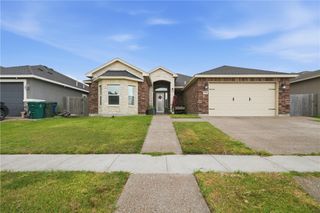
Welcome to 3418 Tanzanite Drive, a nearly new 2025 D.R. Horton build offering 4 bedrooms, 3 bathrooms, and 2,140 square feet of thoughtfully designed living space. Located in a newly built neighborhood within the sought-after Veterans Memorial school district, this home combines modern comfort, functionality, and move-in-ready convenience without the wait of new construction. Step inside to an open-concept layout designed for everyday living and entertaining. The spacious living area flows seamlessly into the dining space and kitchen, creating a bright and inviting main area for gathering, hosting, or simply relaxing at home. The kitchen features clean modern finishes, ample cabinet space, stainless steel appliances, and a large island that adds both prep space and additional seating. The split floor plan offers privacy and flexibility, with 4 generously sized bedrooms and 3 full bathrooms. The primary suite provides a comfortable retreat with plenty of space, while the additional bedrooms can easily function as guest rooms, a home office, workout room, or flex space to fit your needs. Outside, enjoy an expansive backyard with plenty of room to create your ideal outdoor setup, whether that includes a patio extension, play area, garden, or future entertainment space. Nearly new, beautifully maintained, and ready for its next owner, 3418 Tanzanite Drive is a standout opportunity in one of the area’s growing communities.
- Listing Status:
- Active
- Data Last Updated:
- July 12, 2026 at 12:17PM
- Listing Office:
- Prime Real Estate : (361) 334-7653
- Listing Agent:
- James Sandoval : (323) 980-6010
- MLS ID:
- 475499
- General: None
- Other Structures: PatioCovered
- Pool: None
- Parking: ConcreteFront EntryGarageParking spaces: 4
- Roofing: Shingle
- Windows: Window Coverings
- General: BrickHardiPlank TypeWood Siding2Slab
- Road/Access: City Street
- HOA Amenities: 0.0
- Originating MLS: CCMLS_CCAR
- School District: Corpus Christi ISD
- County: Nueces
- Zoning: EMPIRE SUBDIVISION BLK 1 LOT 17233200010170
- Fencing: Wood
- Utilities: Sewer AvailableWater AvailableElectricity AvailableSeparate Meters
- Water: Public
- Sewer: Public Sewer
- Source: CCMLS_CCAR
This listing courtesy of James Sandoval , Prime Real Estate
Monthly Payment
- Principal & Interest $
- Property Taxes $
- Home Insurance $
- VA Funding Fee $

 New - 1 day ago