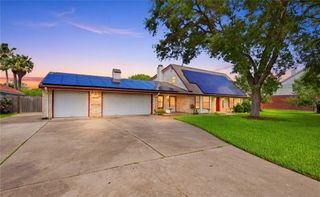
354 Claremore St, Corpus Christi, TX 78412
- 4 beds |
- 3 baths |
- 3,072 sqft
 Single-Family Home
  Built in 1985
  10,454sqft lot
 2 car garage
  $143/sqft
  Listed 1 month ago
Property Description
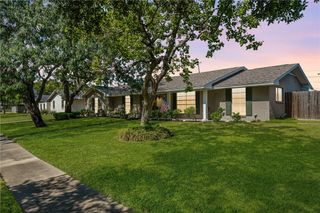
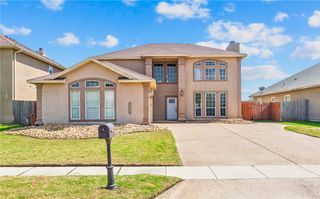
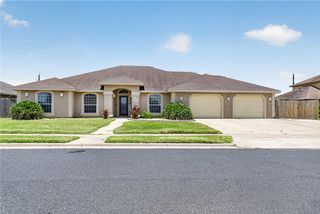
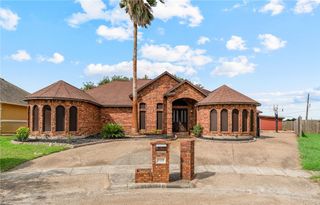
Welcome to your new home within walking distance of Ocean Drive parks and bike trails! 354 Claremore St. has 4 bedrooms and 3 bathrooms and is move-in ready. This 3,000 sf home has a lot to offer with the Master bedroom upstairs, having an updated bathroom boasting a luxurious new tile shower and 2 walk-in closets along with his and her sinks. The second and third bedrooms are also upstairs with an updated Jack-n-Jill bathroom, with its large soaking tub and custom built surround. Both of the upstairs bathrooms have Radiant heaters with beautiful landscape scenes. The fourth bedroom is downstairs with an updated tile shower. The massive chef-style kitchen has beautiful granite countertops and a ceramic cook-top, stainless steel oven, microwave and dishwasher. It also has tons of cabinets with pull-out drawers in the lower cabinets to allow for ease of access. A wet bar is adjacent to the kitchen for entertaining and convenient to two double doors accessing a large covered back patio with a beautifully landscaped backyard. The patio has roll-down sun shades for comfort. The massive living room has a vaulted ceiling, built-in shelving, extra large fireplace and brand new carpet. There is a formal dining room and a large laundry room right off the kitchen area. A windstorm certified carport cover in front of the two car garage is large enough to store an RV or boat as well as a car. The deep two car garage and workshop has plenty of space with an attic access containing a spacious storage area. The garage also has a single garage door in back to allow for pass-through airflow. Outside that single garage door is another covered patio adjacent to a garden area with a mature asparagus bed and plenty of space for an avid gardener to enjoy. The a/c workshop is large enough for any craftsman. The custom iron gate is equipped with a remote control access. This home has recently had foundation and plumbing repairs and has passed a Hydro-static test.
- Listing Status:
- Active
- Data Last Updated:
- July 12, 2026 at 5:17PM
- Listing Office:
- RE/MAX Professionals : (361) 985-9393
- Listing Agent:
- Beverly Dirks : (361) 244-0290
- MLS ID:
- 476793
- Other Structures: PatioCovered
- Pool: None
- Parking: Front Entry
- Roofing: Shingle
- General: Brick2Slab
- HOA Amenities: 0.0
- Originating MLS: CCMLS_CCAR
- School District: Corpus Christi ISD
- County: Nueces
- Zoning: OCEAN DRIVE BLK 3 LOT 30595300030300
- Fencing: Wood
- Utilities: Sewer AvailableWater Available
- Water: Public
- Sewer: Public Sewer
- Source: CCMLS_CCAR
This listing courtesy of Beverly Dirks , RE/MAX Professionals
Monthly Payment
- Principal & Interest $
- Property Taxes $
- Home Insurance $
- VA Funding Fee $

 New - 2 days ago