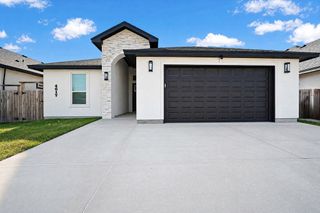
3701 Waldron, Corpus Christi, TX 78418
- 3 beds |
- 2 baths |
- 2,616 sqft
 Single-Family Home
  Built in 1973
  0.82acre lot
 2 car garage
  $163/sqft
  Listed 1 month ago
Property Description
Welcome to 3701 Waldron Road! This renovated 3 bedroom, 2 bathroom home is ready for its new owners. There are some awesome updates that you will love, New electrical panels (2025), Kitchen renovations w/granite and custom cabinets (2019), Septic replacement (2019), Entire Re-roof (2018), and Bathroom renovations w/granite and new vanities (2018). This house is where comfort meets versatility on a sprawling 0.82 acre lot. The 2,616 sq ft of thoughtfully designed living area provides an open-concept layout that flows seamlessly to the kitchen and dining areas, creating a warm and welcoming atmosphere for friendly gatherings. The chef-inspired kitchen shines with its gorgeous granite countertops, custom cabinetry for all your storage needs, cooper sink, and a massive island. Tile flooring throughout the home adds durability and easy-care elegance. Just off the main space is a versatile “flex room” that would make a nice home office, theatre room, workout area, playroom, or 4th bedroom. Outside, your private oasis beckons with a refreshing in-ground pool, deck, and covered/open patio spaces...perfect for sunny South Texas days. This backyard was made for South Texas BBQs and pool parties. Additional highlights include a 2-car detached garage with breezeway. Don’t miss your opportunity—schedule a showing today and imagine the possibilities!
- Listing Status:
- Active
- Data Last Updated:
- July 12, 2026 at 12:17PM
- Listing Office:
- Green Acres Real Estate : (361) 944-0575
- Listing Agent:
- Tina Marie Green : (361) 944-0575
- MLS ID:
- 476472
- Other Structures: PatioCoveredOpen
- Pool: ConcreteIn GroundPool
- Parking: DetachedFront EntryGarageRV Access/ParkingParking spaces: 6
- Roofing: Shingle
- General: BrickOtherWood Siding1Slab
- HOA Amenities: 0.0
- Originating MLS: CCMLS_CCAR
- School District: Flour Bluff ISD
- County: Nueces
- Zoning: YORKWALD ACRES LT 2996200000020
- Fencing: Barbed WireChain Link
- Utilities: Natural Gas AvailableSeptic AvailableWater Available
- Water: Public
- Source: CCMLS_CCAR
This listing courtesy of Tina Marie Green , Green Acres Real Estate
Monthly Payment
- Principal & Interest $
- Property Taxes $
- Home Insurance $
- VA Funding Fee $

 New - 1 day ago