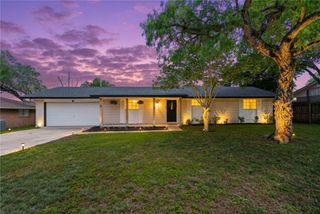
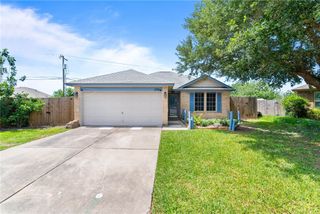
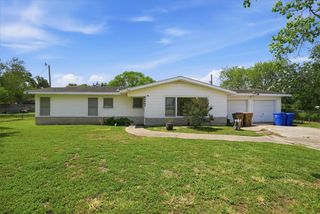
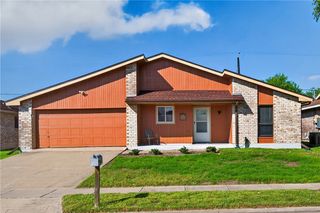
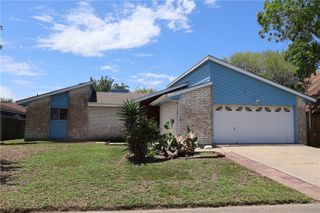
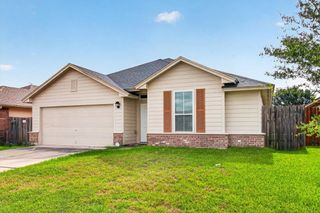
3902 Dunstain St, Corpus Christi, TX 78410
- 3 beds |
- 2 baths |
- 1,269 sqft
 Single-Family Home
  Built in 1993
  6,534sqft lot
 2 car garage
  $165/sqft
  Listed 11 days ago
Property Description
This well designed split bedroom floor plan is complete with a cathedral ceiling in the living room, creating more space and light in the living area. Vinyl plank flooring runs throughout the main living areas and hall bath, with ceramic plank tiles in the primary bedroom. The primary bedroom is complete with a painted accent wall of shiplap, a bathroom with dual lavatories and a generously sized walk in closet. The living room boasts a corner wood burning fireplace next to two large windows that overlook the backyard, allowing natural light to filter into the room. The kitchen has been tastefully decorated and completes the look of this home. You will have plenty of room in the backyard for play sets, BBQ-ing, and your fur babies! Showings will begin the afternoon of 5/22. Don't wait too long to book YOUR showing! Professional photos to be updated soon.
- Listing Status:
- Active
- Data Last Updated:
- May 26, 2026 at 1:19PM
- Listing Office:
- TMG Realty Group : (361) 946-8664
- Listing Agent:
- Toni Grimes : (361) 946-8664
- MLS ID:
- 476526
- Other Structures: PatioOpen
- Pool: None
- Parking: ConcreteFront EntryGarageParking spaces: 4
- Roofing: Shingle
- Windows: Window Coverings
- General: BrickFrameWood Siding1Slab
- HOA Amenities: 0.0
- Originating MLS: CCMLS_CCAR
- School District: Calallen ISD
- County: Nueces
- Zoning: CALLICOATTE ESTS UNIT 3 LT 3 BLK 10122200100030
- Fencing: Wood
- Utilities: Sewer AvailableWater Available
- Water: Public
- Sewer: Public Sewer
- Source: CCMLS_CCAR
This listing courtesy of Toni Grimes , TMG Realty Group
Monthly Payment
- Principal & Interest $
- Property Taxes $
- Home Insurance $
- VA Funding Fee $