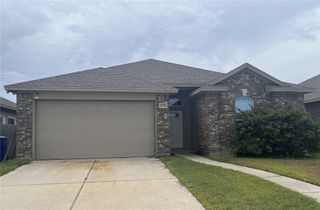
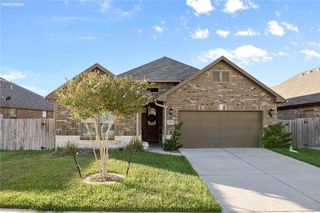
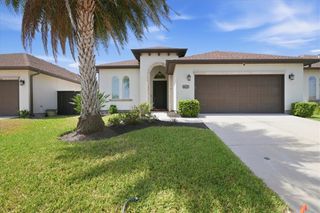
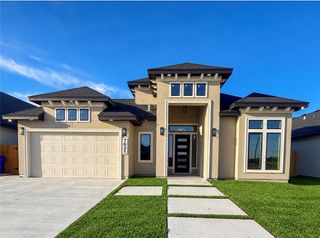
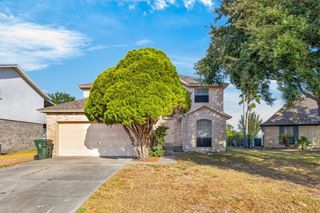
3905 Elvis Dr, Corpus Christi, TX 78414
- 4 beds |
- 3 baths |
- 2,429 sqft
 Single-Family Home
  Built in 2012
  9,583sqft lot
 2 car garage
  $183/sqft
  Listed 6 days ago
Property Description
From the moment you step inside, 3905 Elvis Dr. feels open, bright, and thoughtfully designed. Vaulted ceilings and abundant natural light create an inviting atmosphere, while tile flooring throughout makes everyday living and upkeep a breeze. The spacious living room features a wood-burning fireplace, and the kitchen is complete with granite countertops, stainless steel appliances, and raised maple cabinetry. Generously sized bedrooms with tray ceilings provide plenty of space, including two private primary suites. The main suite offers multiple windows, direct patio access, and a relaxing bathroom with a walk-in shower and jetted tub. Outside, enjoy an expansive backyard with a covered patio and brick-paved area ready for entertaining, grilling, or unwinding at the end of the day. Solar screens add extra comfort and efficiency. This custom-built home offers the space, character, and versatility buyers have been waiting for. schedule your private tour today!
- Listing Status:
- Active
- Data Last Updated:
- September 21, 2026 at 10:18PM
- Listing Office:
- Prime Real Estate : (361) 334-7653
- Listing Agent:
- James Sandoval : (323) 980-6010
- MLS ID:
- 482503
- General: Dog Run
- Other Structures: PatioCovered
- Pool: None
- Parking: AttachedGarageGarage Door OpenerOn StreetParking spaces: 2
- Roofing: Shingle
- Windows: Window Coverings
- General: Stucco1Slab
- HOA Amenities: 0.0
- Originating MLS: CCMLS_CCAR
- School District: Corpus Christi ISD
- County: Nueces
- Zoning: GRACELAND BLK 1 LOT 26289300010260
- Fencing: Wood
- Utilities: Sewer AvailableWater Available
- Water: Public
- Sewer: Public Sewer
- Source: CCMLS_CCAR
This listing courtesy of James Sandoval , Prime Real Estate
Monthly Payment
- Principal & Interest $
- Property Taxes $
- Home Insurance $
- VA Funding Fee $

 New - 17 hours ago