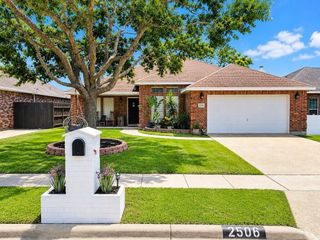
3921 Esquire Dr, Corpus Christi, TX 78414
- 4 beds |
- 3 baths |
- 2,165 sqft
 Single-Family Home
  Built in 2004
  9,148sqft lot
 2 car garage
  $155/sqft
  Listed 3 months ago
Property Description
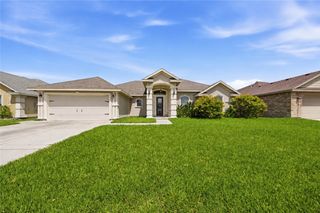
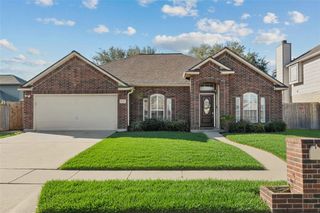
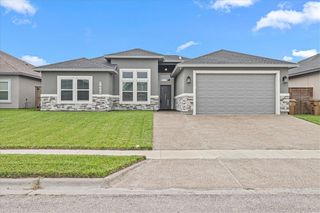
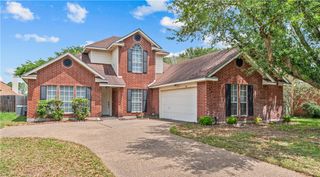
NEW Roof + NEW HVAC + Updated Interior — Rare Find in the Veterans Memorial High School District! Situated on a premium cul-de-sac lot, this spacious 4-bedroom, 2.5-bath Southside home offers exceptional value with major upgrades already completed. Enjoy peace of mind with a NEW roof (April 2025), NEW HVAC system with warranty (Summer 2025), a privacy fence, stainless steel dishwasher, and durable vinyl plank flooring throughout the main living areas. Inside, the home features two generous living spaces, a bright kitchen with ample storage, and a comfortable primary suite with a large walk-in closet. All bedrooms are well-sized, providing flexibility for a guest room, home office, or growing household. The expansive backyard is a standout — offering plenty of room to add a pool, plus a large storage building already in place and additional driveway access ideal for extra parking, a trailer, or added outdoor versatility. The wood privacy fence creates a quiet, private setting perfect for relaxing or entertaining. With its combination of big-ticket upgrades, move-in ready condition, and a prime location near schools — including Veterans Memorial High School — along with shopping, dining, and everything the Southside has to offer, this home truly stands out. Few homes in this price range offer this level of updating, lot size, and future potential — come see the difference.
- Listing Status:
- Pending
- Data Last Updated:
- July 12, 2026 at 2:20PM
- Listing Office:
- Red Door Realtors : (281) 734-7711
- Listing Agent:
- Eva Marable : (512) 924-7916
- MLS ID:
- 473916
- General: Cathedral Ceiling(s)Open FloorplanWindow TreatmentsBreakfast BarCeiling Fan(s)
- Appliances: DishwasherElectric CooktopFree-Standing RangeDisposalMicrowave
- Laundry: Washer HookupDryer Hookup
- Flooring: CarpetLuxury Vinyl PlankTileVinyl
- A/C: Central Air
- Heating: CentralElectric
- General: Rain GuttersStorageStorage
- Other Structures: StoragePatioOpen
- Pool: None
- Parking: Garage
- Roofing: Shingle
- Windows: Window Coverings
- General: BrickHardiPlank Type2Slab
- HOA Amenities: 0.0
- Originating MLS: CCMLS_CCAR
- School District: Corpus Christi ISD
- County: Nueces
- Zoning: YORKTOWN CROSSING UNIT 2 BLK 1 LOT 9995300010090
- Fencing: Wood
- Utilities: Sewer AvailableWater Available
- Water: Public
- Sewer: Public Sewer
- Source: CCMLS_CCAR
This listing courtesy of Eva Marable , Red Door Realtors
Monthly Payment
- Principal & Interest $
- Property Taxes $
- Home Insurance $
- VA Funding Fee $

 New - 1 day ago