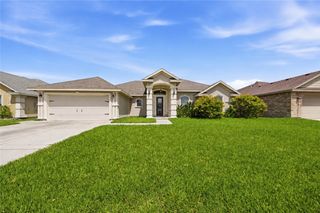
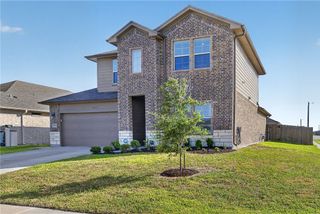
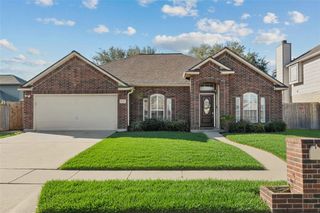
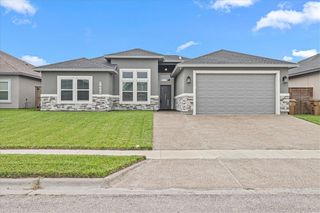
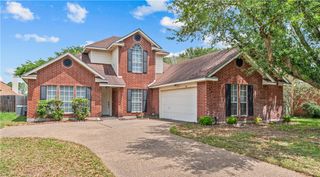
3921 Pennine Way, Corpus Christi, TX 78414
- 4 beds |
- 3 baths |
- 2,159 sqft
 Single-Family Home
  Built in 2019
  6,098sqft lot
 2 car garage
  $171/sqft
  Listed 1 month ago
Property Description
Designed with elevated finishes, a seamless open-concept layout, and thoughtfully crafted spaces throughout, this stunning 4-bedroom, 3-bathroom home perfectly blends comfort, style, and functionality. The spacious living area is centered around a beautiful wood-burning fireplace and flows effortlessly into the chef-inspired kitchen featuring gorgeous quartz countertops, custom cabinetry, stainless steel appliances, a large center island, and an oversized walk-in pantry perfect for entertaining and everyday living. Thoughtfully designed with a split-bedroom floor plan, the private primary suite feels like its own retreat with dual vanities, a deep garden tub, oversized tiled walk-in shower, and an expansive walk-in closet. A rare second private suite with its own full bath offers the perfect setup for guests. Additional features include crown molding, custom lighting, tiled flooring throughout, spacious secondary bedrooms, a mudroom-style drop area off the garage, and a covered back patio overlooking the landscaped and fenced backyard. Located in a desirable area, this is the kind of home that truly stands out the second you step inside. Refrigerator, washer, and dryer will convey, making this home even more move-in ready. Schedule your Tour!
- Listing Status:
- Active
- Data Last Updated:
- July 12, 2026 at 7:16AM
- Listing Office:
- Prime Real Estate : (361) 334-7653
- Listing Agent:
- Jazmine Marquez : (361) 688-8696
- MLS ID:
- 477355
- General: Garden
- Other Structures: PatioCoveredOpen
- Pool: None
- Parking: ConcreteGarageParking spaces: 2
- Roofing: Shingle
- General: HardiPlank TypeStone1Slab
- HOA Amenities: 0.0
- Originating MLS: CCMLS_CCAR
- School District: Corpus Christi ISD
- County: Nueces
- Zoning: GRANGE PARK UNIT 2 SUBDIVISION BLK 2 LOT 26290600020260
- Fencing: Wood
- Utilities: Sewer AvailableWater AvailableNet Meter
- Water: Public
- Sewer: Public Sewer
- Source: CCMLS_CCAR
This listing courtesy of Jazmine Marquez , Prime Real Estate
Monthly Payment
- Principal & Interest $
- Property Taxes $
- Home Insurance $
- VA Funding Fee $

 New - 1 day ago