4006 Berlet Lane, Corpus Christi, TX 78418
- 4 beds |
- 2 baths |
- 2,690 sqft
 Single-Family Home
  Built in 2003
  0.51acre lot
 2 car garage
  $242/sqft
  Listed 12 days ago
Property Description
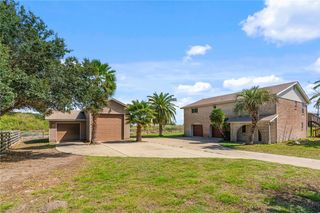
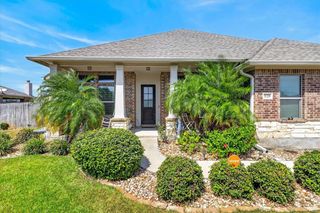
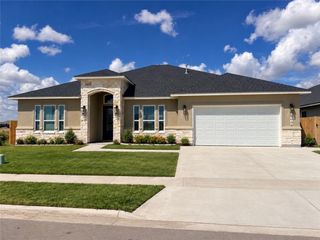
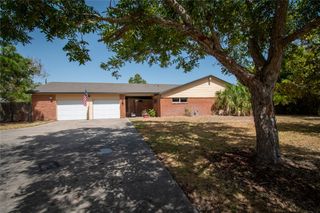
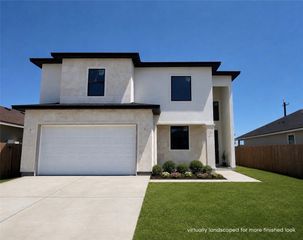
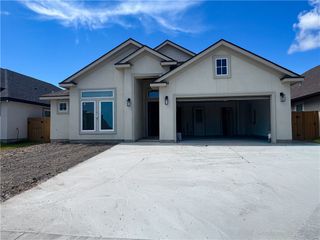
Peaceful Waterfront Living with City Convenience. Enjoy the best of both worlds with peaceful country living just minutes from city conveniences. Nestled on approximately half an acre, this beautiful four-bedroom, two-bath home offers breathtaking water views, abundant wildlife, and plenty of space to relax and entertain. Step inside to a welcoming living room featuring a gas fireplace that flows seamlessly into the formal dining area and kitchen. The well-appointed kitchen boasts granite countertops, stainless steel appliances, and a convenient layout with easy access to both the dining areas and living room. A wet bar adds an inviting touch for entertaining guests. The spacious primary suite is a private retreat, complete with French doors opening onto the covered patio. The luxurious primary bathroom features a relaxing soaking tub, walk-in tiled shower with glass blocks, an extended double-sink vanity, and a walk-in closet with built-ins. Outside, take in stunning water views from the oversized covered patio or while enjoying the pool. With ample room for entertaining, relaxing, and enjoying nature, this property offers a tranquil setting surrounded by deer and turkeys while remaining close to city conveniences. Come experience the peaceful lifestyle, beautiful views, and inviting spaces this exceptional home has to offer. Call your favorite real estate professional today and schedule your own personal tour!
- Listing Status:
- Active
- Data Last Updated:
- October 13, 2026 at 5:19AM
- Listing Office:
- Safe Harbor Real Estate, LLC : (361) 929-5003
- Listing Agent:
- Cheryl Bailey : (361) 290-7861
- MLS ID:
- 483311
- General: Hot Tub/SpaStorageStorageHot Tub
- Style: Traditional
- Other Structures: StoragePatioCovered
- Pool: In GroundPool
- Parking: AttachedFront EntryGarageRear/Side/Off StreetParking spaces: 4
- Roofing: Shingle
- General: Stucco1Slab
- HOA Amenities: 0.0
- Originating MLS: CCMLS_CCAR
- School District: Flour Bluff ISD
- County: Nueces
- Zoning: BERLET ADD LT 12064600000120
- View: WaterView
- Fencing: Chain LinkPartialWire
- Utilities: Septic AvailableWater AvailableSeparate Meters
- Water: PublicWell
- Sewer: Septic Needed
- Source: CCMLS_CCAR
This listing courtesy of Cheryl Bailey , Safe Harbor Real Estate, LLC
Monthly Payment
- Principal & Interest $
- Property Taxes $
- Home Insurance $
- VA Funding Fee $