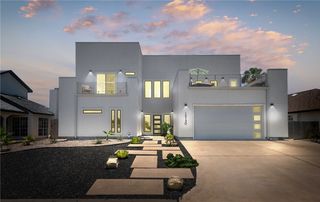
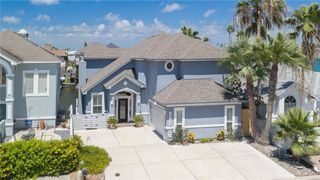
4101 Summit, Corpus Christi, TX 78418
- 4 beds |
- 4 baths |
- 2,711 sqft
 Single-Family Home
  Built in 2026
  6,534sqft lot
 —— car garage
  $314/sqft
  Listed 2 months ago
Property Description
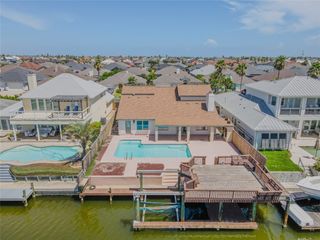
This home showcases unobstructed views of the Laguna Madre from more than 1,400 square feet of covered porches, wrapping two full sides of the house on both living levels. Built three levels tall, the home stands above the rest with a private elevator that serves every level. The primary suite takes the top of the house: water-facing windows, a soaker tub, a tiled walk-in shower, double vanities, and an oversized walk-in closet with a full-size dresser. The entire level runs 10-foot ceilings through an open living, dining, and kitchen space looking directly out over the water. High end features include thick Fantasy River hard marble, custom wood cabinetry, a gas range, and generous workspace, with the stone and cabinetry carrying throughout the home. A pantry, laundry room with built-in shelving, and powder bath sit just off the kitchen. One level down, guests get their own world: three bedrooms with 9-foot ceilings, two full baths, a second living and game room, and direct access to the lower porch. Property hast two independent AC systems, one per living level, so each sets its own temperature. Built coastal and overbuilt on purpose: engineered to TDI windstorm standards on 10x10 timber piles embedded 14 feet below grade, all stainless and galvanized fastening, steel strapping from the piles up, and the thickest subfloor you can buy, 1-1/8-inch AdvanTech, quiet underfoot and moisture-resistant. Hardie board siding, a hip roofline, luxury vinyl plank flooring that shrugs off sand and salt air, tile baths, white oak stairs, landings, and railings, and finished closets throughout. This new construction home sits on a sodded corner lot with views of sunrises over the water from either porch. And the best thing about it, nobody ever carries groceries up the stairs!!
- Listing Status:
- Active
- Data Last Updated:
- October 13, 2026 at 6:18AM
- Listing Office:
- Luxe Realty Group : (361) 944-8176
- Listing Agent:
- Tiffany Burris : (361) 944-8176
- MLS ID:
- 480571
- General: Deck
- Other Structures: DeckCovered
- Pool: None
- Parking: ConcreteCovered
- Roofing: Shingle
- General: HardiPlank Type3Pillar/Post/PierSlab
- HOA Amenities: 0.0
- Originating MLS: CCMLS_CCAR
- School District: Flour Bluff ISD
- County: Nueces
- Zoning: Tyler S/D Lot 9 Block 3200047154
- View: WaterView
- Fencing: None
- Utilities: Sewer AvailableWater Available
- Water: Public
- Sewer: Public Sewer
- Source: CCMLS_CCAR
This listing courtesy of Tiffany Burris , Luxe Realty Group
Monthly Payment
- Principal & Interest $
- Property Taxes $
- Home Insurance $
- VA Funding Fee $