4118 Talbot Dr, Corpus Christi, TX 78414
- 4 beds |
- 3 baths |
- 2,263 sqft
 Single-Family Home
  Built in 2026
  6,098sqft lot
 2 car garage
  $199/sqft
  Listed 19 days ago
Property Description
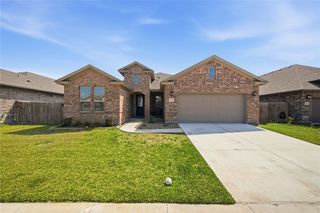
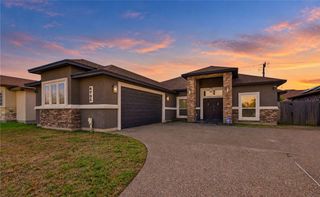
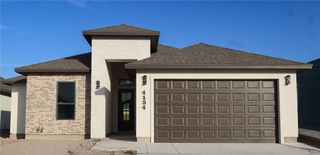
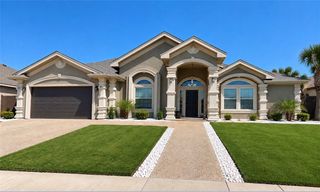
Welcome home to 4118 Talbot Drive, a stunning new construction by Jade Homes where modern curb appeal meets thoughtful, functional design! This gorgeous single-story home greets you with a striking stone and stucco exterior, a dramatic hipped roofline, and a sleek 2-car garage with a bold black door, all wrapped in true move-in-ready condition. Step inside to an open-concept layout built for everyday living and effortless entertaining. The Great Room flows seamlessly into a chef-inspired kitchen featuring a generous island, walk-in pantry, and a dedicated dining area, all overlooking a spacious covered patio perfect for morning coffee or weekend gatherings. Durable, low-maintenance tile flooring runs throughout the main living areas, while gorgeous quartz countertops add timeless elegance to the kitchen and baths. Real wood cabinetry, built on-site for superior craftsmanship, offers ample storage and a custom, high-end feel you won't find in typical production homes. This split floor plan offers exceptional privacy, with a luxurious primary suite tucked away featuring a tray ceiling, spa-like en-suite bath with a knee-space vanity, walk-in tiled shower, and an oversized walk-in closet. Three additional generously sized secondary bedrooms and two full baths are situated on the opposite wing, ideal for family, guests, or multigenerational living. A flexible study near the foyer is perfect for a home office, playroom, or formal dining space, and the well-appointed laundry room adds everyday convenience. Additional highlights include soaring tray ceilings in the Great Room and Master Suite, an oversized covered porch entry, and a functional mudroom-style drop zone off the garage. Built with quality construction and energy-efficient standards by Jade Homes, this home combines style, comfort, and craftsmanship. Don't miss your chance to own a beautifully built home, schedule your private tour of 4118 Talbot Drive today!
- Listing Status:
- Active
- Data Last Updated:
- October 13, 2026 at 1:17AM
- Listing Office:
- Serhant Texas, LLC : (346) 310-4739
- Listing Agent:
- Josiah Salinas : (361) 945-5751
- MLS ID:
- 482936
- Style: Traditional
- Other Structures: PatioCovered
- Pool: None
- Parking: ConcreteFront EntryGarageParking spaces: 4
- Roofing: Shingle
- General: HardiPlank TypeStoneStucco1Slab
- Road/Access: City Street
- HOA Amenities: 0.0
- Originating MLS: CCMLS_CCAR
- School District: Corpus Christi ISD
- County: Nueces
- Zoning: MOORLAND VIEW UNIT 2 BLK 4 LOT 46535800430460
- Fencing: Wood
- Utilities: Natural Gas AvailableSewer AvailableSeparate MetersWater AvailableElectricity AvailableSeparate Meters
- Water: Public
- Sewer: Public Sewer
- Source: CCMLS_CCAR
This listing courtesy of Josiah Salinas , Serhant Texas, LLC
Monthly Payment
- Principal & Interest $
- Property Taxes $
- Home Insurance $
- VA Funding Fee $

 New - 20 hours ago