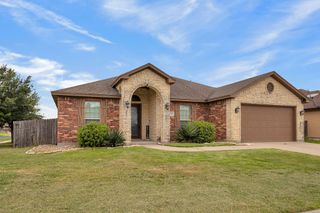
4313 Clear Fork Ct, Corpus Christi, TX 78410
- 3 beds |
- 3 baths |
- 2,528 sqft
 Single-Family Home
  Built in 1983
  7,841sqft lot
 2 car garage
  $146/sqft
  Listed 2 months ago
Property Description
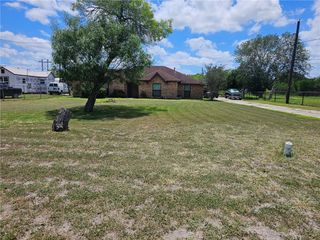
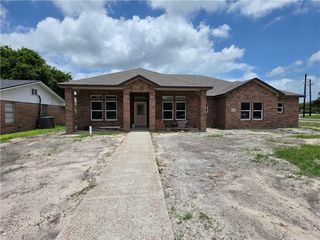
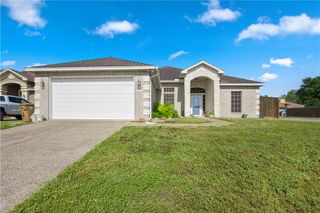
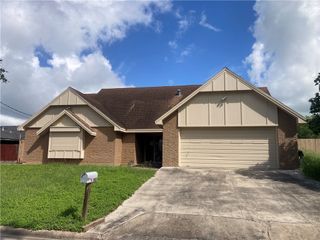
From the moment you walk in, this beautiful home is sure to impress! Featuring 3 spacious bedrooms, 3 full bathrooms, and a 2-car garage, this home also offers two living areas and two dining areas. One of the living spaces is a versatile flex room that can easily serve as a fourth bedroom, complete with its own full bath. The chef’s kitchen is loaded with upgrades, including a custom walk-in pantry, pot filler, three ovens, Lazy Susan, wine refrigerator, electric induction cooktop, dishwasher, and disposal. Additional features include plantation shutters, an electric fireplace, surround sound, and generously sized bedrooms throughout. The primary suite is a true retreat with built-in storage, a makeup vanity, and a custom California Closet. Step outside to relax on the covered patio and enjoy the convenience of an electric vehicle charging plug in the garage. This home truly has it all! Don’t miss your opportunity to make it yours. Wood River Subd, Calallen ISD! Call today to schedule your private showing!
- Listing Status:
- Active
- Data Last Updated:
- July 12, 2026 at 7:16AM
- Listing Office:
- Coldwell Banker Pacesetter NW : (361) 387-1555
- Listing Agent:
- Linda Cantu : (361) 739-4148
- MLS ID:
- 475647
- Style: Traditional
- Other Structures: PatioCovered
- Pool: None
- Parking: AttachedFront EntryGarageGarage Door OpenerParking spaces: 4
- Roofing: Shingle
- Windows: Window Coverings
- General: Brick1Slab
- Road/Access: City Street
- HOA Amenities: Trail(s)Common Areas500.0Annually
- Originating MLS: CCMLS_CCAR
- School District: Calallen ISD
- County: Nueces
- Zoning: WOOD RIVER UNIT 2 LT 11 BLK 20981800200110
- Fencing: Wood
- Utilities: Sewer AvailableWater Available
- Water: Public
- Sewer: Public Sewer
- Source: CCMLS_CCAR
This listing courtesy of Linda Cantu , Coldwell Banker Pacesetter NW
Monthly Payment
- Principal & Interest $
- Property Taxes $
- Home Insurance $
- VA Funding Fee $

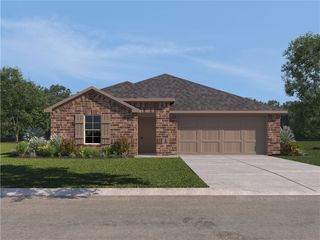
 New - 3 days ago