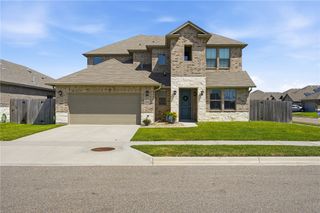
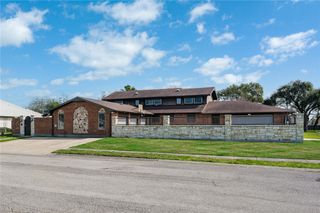
441 Colony Dr, Corpus Christi, TX 78412
- 5 beds |
- 6 baths |
- 4,447 sqft
 Single-Family Home
  Built in 1989
  0.34acre lot
 3 car garage
  $146/sqft
  Listed 8 months ago
Property Description
Big, Beautiful home, 5BR, 5.5BA on a double lot. Located in a quiet, tree- lined neighborhood. A grand foyer accentuates the winding staircase and connects to a large living space with arched windows with plantation shutters, wood-look plank tile, brick gas fireplace, and wet bar opens to the dining area. The kitchen boasts breakfast bar, built-in fridge/freezer, granite counters, oak cabinets, and a large side patio. Downstairs, two master bedrooms boast spacious closets and ensuite baths. The primary suite comes with dual bathrooms, dual closets, and French doors opening to a patio. Another primary upstairs features a walk-in closet and ensuite bath. Two additional rooms upstairs share a Jack & Jill bath. Other than the bedrooms upstairs, there are four additional rooms for living/ office space with built-ins and a wet bar. Outside there is a refinished pool, large patio, outdoor kitchen with marble counters, and an outdoor bath. Plenty of parking/ storage with a 3-car garage.
- Listing Status:
- Active
- Data Last Updated:
- October 13, 2026 at 8:17PM
- Listing Office:
- Garron Dean & Associates : (361) 992-4182
- Listing Agent:
- Mark Pettigrove : (361) 941-5269
- MLS ID:
- 471068
- General: DeckOutdoor KitchenOtherCabana
- Style: ContemporaryGarden Home
- Other Structures: OtherCabanaDeckPatioCoveredOpen
- Pool: ConcreteIn GroundPool
- Parking: ConcreteGarageGarage Door Opener
- Roofing: Shingle
- General: BrickVeneer2Slab
- Road/Access: Asphalt
- HOA Amenities: OtherCommon AreasMaintenance Grounds700.0Annually
- Originating MLS: CCMLS_CCAR
- School District: Corpus Christi ISD
- County: Nueces
- Zoning: SOUTH SHORE COLONY LTS 1 & 2 BLK 1819800010010
- Fencing: BrickWood
- Utilities: Overhead UtilitiesSewer AvailableWater Available
- Water: Public
- Sewer: Public Sewer
- Source: CCMLS_CCAR
This listing courtesy of Mark Pettigrove , Garron Dean & Associates
Monthly Payment
- Principal & Interest $
- Property Taxes $
- Home Insurance $
- VA Funding Fee $