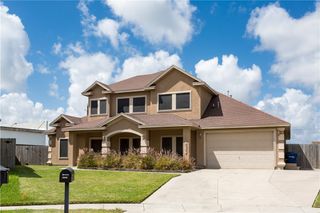
4502 Lake Charles Dr, Corpus Christi, TX 78413
- 4 beds |
- 4 baths |
- 2,780 sqft
 Single-Family Home
  Built in 1990
  10,019sqft lot
 2 car garage
  $167/sqft
  Listed 15 days ago
Property Description
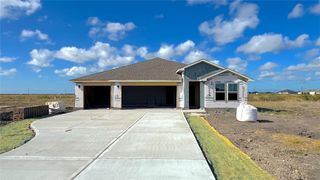
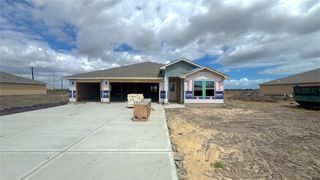
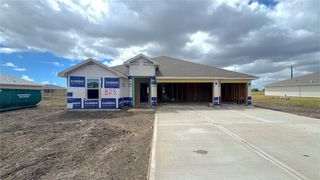
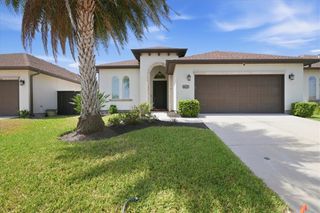
Need more room without giving up character? This move-in-ready home in The Lakes offers 4 bedrooms, 3.5 bathrooms, and 2,780 square feet of flexible living space designed to keep up with real life. Beautiful hardwood floors and a pass-through wood-burning fireplace connect the formal living room and spacious main living area, creating an inviting setting for movie nights, game days, and gatherings. With two living areas, two dining spaces, and an air-conditioned sunroom, there is plenty of room to entertain, work from home, or simply spread out. The kitchen features granite countertops, an island with a built-in stovetop and breakfast bar, double ovens, a large pantry, and a convenient pass-through window to the sunroom. The downstairs primary suite offers dual sinks, a soaking tub, separate shower, and walk-in closet. Upstairs, the room currently used as an office functions as a private guest or in-law suite, complete with an en-suite bathroom and walk-in closet. Two additional bedrooms share a connecting Jack-and-Jill bathroom, giving every upstairs bedroom convenient bathroom access. An accessible stair chair lift is already in place. Outside, the fenced and landscaped backyard offers a patio, sprinkler system, and plenty of room to create your dream outdoor space or add a future pool. A Generac standby generator installed in February 2026 provides added peace of mind and will convey free and clear. The attached rear-wrap two-car garage includes a recently installed opener and additional driveway parking. Community amenities—including a pool, tennis courts, playground, and clubhouse—are approximately two blocks away. Refrigerator and other appliances may convey with acceptable terms.
- Listing Status:
- Active
- Data Last Updated:
- September 21, 2026 at 11:19PM
- Listing Office:
- LPT Realty, LLC : (877) 366-2213
- Listing Agent:
- Joseph Schexnider : (361) 816-2348
- MLS ID:
- 482097
- General: Handicap AccessibleSprinkler/Irrigation
- Style: Colonial
- Other Structures: PatioOpen
- Pool: None
- Parking: ConcreteGarageGarage Door OpenerRear/Side/Off Street
- Roofing: Shingle
- Windows: Skylight(s)
- General: BrickFrameWood Siding2Slab
- Road/Access: City Street
- HOA Amenities: ClubhousePoolTennis Court(s)Common Areas107.0Quarterly
- Originating MLS: CCMLS_CCAR
- School District: Corpus Christi ISD
- County: Nueces
- Zoning: THE LAKES UNIT 1 BLK 11 LOT 20413600110200
- Fencing: Wood
- Utilities: Natural Gas AvailableSewer AvailableUnderground UtilitiesWater AvailableGenerator
- Water: Public
- Sewer: Public Sewer
- Source: CCMLS_CCAR
This listing courtesy of Joseph Schexnider , LPT Realty, LLC
Monthly Payment
- Principal & Interest $
- Property Taxes $
- Home Insurance $
- VA Funding Fee $

 New - 18 hours ago