4502 Thoreau, Corpus Christi, TX 78410
- 4 beds |
- 4 baths |
- 3,927 sqft
 Single-Family Home
  Built in 2000
  0.4acre lot
 3 car garage
  $153/sqft
  Listed 1 month ago
Property Description
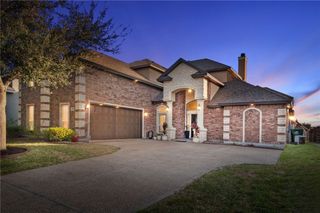
Discover 4502 Thoreau, a custom Mediterranean-style estate built by Tony Lamb in Wood Estates. This 3,927 square foot meticulously maintained, one-owner home sits on an oversized elevated lot, offering exceptional curb appeal and a private, resort-style backyard ideal for entertaining. Step through the grand mahogany front door into a breathtaking foyer featuring a sweeping spiral staircase and a Colonial Williamsburg-style three-tiered brass chandelier. The chef’s kitchen boasts recently updated appliances, a newer sink, custom wood cabinetry, hand-painted tile countertops and backsplash, and an oversized island adorned with wainscoting and Rococo-style detailing. Elegant lighting includes an antique hand-painted chandelier and a Colonial Williamsburg-style brass fixture in the breakfast area, which opens to a balcony and patio via French doors. Inside, you’ll find refined architectural details throughout, including custom millwork, rich wood accents, soaring ceilings, two fireplaces, hand-painted sinks and designer wallpaper. The spacious layout offers generously sized rooms, oversized closets, and abundant storage. Upstairs features a split floor plan with two en-suite bedrooms—one with a jetted tub and both with private balconies, and a dedicated office ideal for working from home. Downstairs, a versatile space can serve as a primary suite or additional living area to suit your needs. Outdoor living is equally impressive with multiple wrought iron balconies, a large patio and a sparkling swimming pool with a dedicated lap lane. The home also includes an electric gated driveway leading to a three-car garage with extensive storage. Additional highlights include a tiled roof, plantation shutters throughout, sprinkler system and expansive attic space.
- Listing Status:
- Active
- Data Last Updated:
- May 26, 2026 at 5:18PM
- Listing Office:
- Gene Guernsey & Assoc.Realtors : (361) 992-4663
- Listing Agent:
- Gene Guernsey : (361) 960-7653
- MLS ID:
- 474233
- General: DeckSprinkler/Irrigation
- Style: Mediterranean
- Other Structures: DeckPatioCovered
- Pool: Diving BoardIn GroundLapPool
- Parking: AttachedGarageRear/Side/Off StreetParking spaces: 7
- Roofing: ConcreteTile
- Windows: Window Coverings
- General: Stucco2Slab
- HOA Amenities: OtherPoolTennis Court(s)Trail(s)Common Areas220.0Annually
- Originating MLS: CCMLS_CCAR
- School District: Calallen ISD
- County: Nueces
- Zoning: R-1BWOOD ESTATES UNIT 2A BLK 7 LOT 14980200070140
- Fencing: Automatic GateWood
- Utilities: Sewer AvailableWater Available
- Water: Public
- Sewer: Public Sewer
- Source: CCMLS_CCAR
This listing courtesy of Gene Guernsey , Gene Guernsey & Assoc.Realtors
Monthly Payment
- Principal & Interest $
- Property Taxes $
- Home Insurance $
- VA Funding Fee $