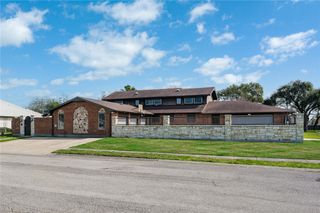
4510 Lake Bistineau Dr, Corpus Christi, TX 78413
- 6 beds |
- 6 baths |
- 6,143 sqft
 Single-Family Home
  Built in 1988
  0.48acre lot
 3 car garage
  $141/sqft
  Listed 26 days ago
Property Description
One of the finest homes in The Lakes community, offering an exceptional blend of space, comfort, and functionality. 6,143 square feet of thoughtfully designed living space. Featuring 6 spacious bedrooms, 4 full bathrooms, and 2 half bathrooms, the home is filled with abundant natural light throughout with dual staircases. Extensive recent updates include luxury vinyl flooring 2025, refinished hallway hardwood floors and staircases 2026, a beautifully renovated primary suite bathroom 2025, an updated shower in the third bedroom 2026, fresh interior paint 2025, removal of popcorn ceilings, upgraded recessed lighting, new electrical switches and outlets 2026, updated bathroom light fixtures 2026, bedroom patio decking replaced 2026, new water heater 2025, and updated door hardware 2026. Multiple indoor and outdoor gathering spaces enhanced by tranquil lake views. Additional improvements include a new pretreated wood fence surrounding the pool equipment area 2026, resurfaced and painted pool patio concrete 2026, a retiled exterior entryway 2026, expanded circular driveway 2026, a new pool pump and control board 2025, and a newly installed alarm system 2025. A fully transferable home warranty provides added peace of mind. Storm shutters for added protection during hurricane season. The outdoor living experience is equally impressive, featuring a gazebo, outdoor kitchen, and convenient poolside half bath overlooking the swimming pool. Beautifully manicured landscaping and a fully fenced backyard create an ideal setting for children at play, entertaining guests or simply enjoying quiet relaxation. Completing this remarkable property is a spacious 3-car-attached garage with an extra work area attached.
- Listing Status:
- Active
- Data Last Updated:
- October 13, 2026 at 3:18PM
- Listing Office:
- Joseph Walter Realty, LLC : (888) 227-1009
- Listing Agent:
- Edward McClintick : (888) 227-1009
- MLS ID:
- 482621
- General: Sprinkler/IrrigationOutdoor KitchenPatio
- Other Structures: EnclosedPatioOpen
- Pool: ConcreteIn GroundPool
- Parking: AttachedConcreteFront EntryGarageGarage Door OpenerRear/Side/Off StreetParking spaces: 3
- Roofing: ConcreteTile
- Windows: Window Coverings
- General: BrickVeneer2Slab
- HOA Amenities: PoolOther708.0Annually
- Originating MLS: CCMLS_CCAR
- School District: Corpus Christi ISD
- County: Nueces
- Zoning: THE LAKES UNIT 4 BLK 16 LOT 49A413900160490
- View: WaterView
- Fencing: Cross FencedWood
- Utilities: Sewer AvailableSeparate MetersUnderground UtilitiesWater Available
- Water: Public
- Sewer: Public Sewer
- Source: CCMLS_CCAR
This listing courtesy of Edward McClintick , Joseph Walter Realty, LLC
Monthly Payment
- Principal & Interest $
- Property Taxes $
- Home Insurance $
- VA Funding Fee $