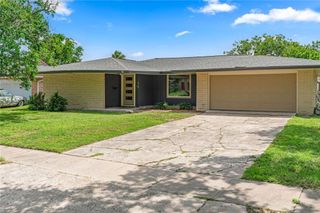
4513 Snead Dr, Corpus Christi, TX 78413
- 4 beds |
- 2 baths |
- 1,868 sqft
 Single-Family Home
  Built in 1977
  8,712sqft lot
 2 car garage
  $147/sqft
  Listed 14 days ago
Property Description
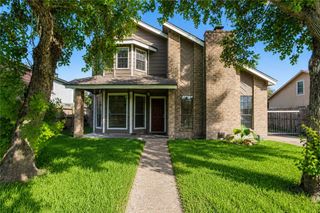
Welcome home to this well-maintained 4-bedroom, 2-bath brick home offering quality updates, functional living space, and a spacious backyard perfect for entertaining. The updated kitchen features quartz countertops, tile backsplash, stainless steel appliances, soft-close cabinets and drawers, and a breakfast bar that opens to the main living area. The inviting living room boasts a wood-burning fireplace and convenient dry bar, while the formal dining room provides flexibility as a second living area, home office, or playroom. Interior finishes include laminate, vinyl, and tile flooring throughout—no carpet. Major improvements include hurricane-impact windows and sliding glass door (that’s right! No boarding up for a hurricane!), a 2017 roof, 2021 HVAC condenser, and a 2024 water heater for added peace of mind. Additional features include an interior laundry closet, oversized two-car garage, covered patio, large fenced backyard, mature oak trees, and a four-sided brick exterior designed for lasting durability. Combining thoughtful updates, low-maintenance features, and versatile living spaces, this move-in-ready home is ready for its next owner.
- Listing Status:
- Active
- Data Last Updated:
- July 12, 2026 at 7:16AM
- Listing Office:
- Mr. Real Estate & Associates : (361) 945-5580
- Listing Agent:
- Tony Keith : (361) 249-2305
- MLS ID:
- 478277
- Other Structures: PatioCovered
- Pool: None
- Parking: ConcreteGarageGarage Door Opener
- Roofing: Shingle
- Windows: Storm Window(s)Window Coverings
- General: Brick1Slab
- HOA Amenities: 0.0
- Originating MLS: CCMLS_CCAR
- School District: Corpus Christi ISD
- County: Nueces
- Zoning: COUNTRY CLUB ESTATES #26 BLK 4 LOT 10187000040100
- Fencing: Wood
- Utilities: Sewer AvailableWater Available
- Water: Public
- Sewer: Public Sewer
- Source: CCMLS_CCAR
This listing courtesy of Tony Keith , Mr. Real Estate & Associates
Monthly Payment
- Principal & Interest $
- Property Taxes $
- Home Insurance $
- VA Funding Fee $

 New - 5 hours ago