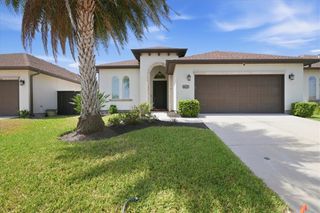
4922 Kerrville Dr, Corpus Christi, TX 78413
- 4 beds |
- 3 baths |
- 2,284 sqft
 Single-Family Home
  Built in 1992
  9,583sqft lot
 2 car garage
  $162/sqft
  Listed 9 days ago
Property Description
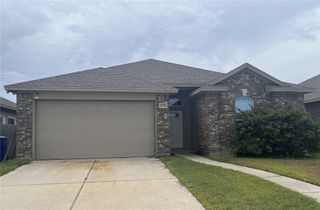
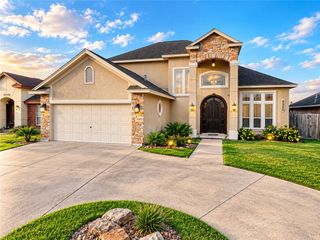
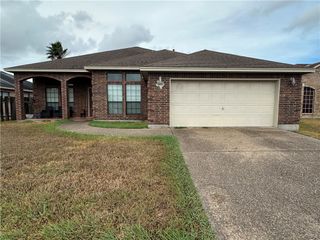
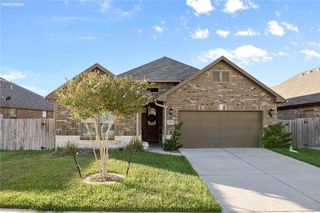
Welcome to 4922 Kerrville Dr! Situated on a spacious corner lot, this two-story home offers plenty of room and a versatile layout. Step inside to an inviting living area featuring soaring ceilings, abundant natural light, and a cozy fireplace. The home also offers a formal dining area, a spacious kitchen with ample cabinet and counter space, and multiple living spaces perfect for everyday living and entertaining. The primary suite features a generously sized bathroom complete with a jetted tub, separate shower, and dual vanities. Upstairs, additional bedrooms and flexible bonus areas provide plenty of options for a home office, game room, playroom, or extra storage. Outside, enjoy a large fenced backyard with a covered patio and plenty of space for gatherings, pets, or play. With its distinctive curb appeal, spacious floor plan, and convenient Southside Corpus Christi location, 4922 Kerrville Dr is ready for its next chapter!
- Listing Status:
- Active
- Data Last Updated:
- September 22, 2026 at 12:18AM
- Listing Office:
- RE/MAX ELITE - Portland : (361) 704-6677
- Listing Agent:
- Amy Gutierrez : (361) 695-8873
- MLS ID:
- 482413
- Other Structures: PatioCovered
- Pool: None
- Parking: Garage
- Roofing: Shingle
- General: BrickHardiPlank Type2Slab
- HOA Amenities: 0.0
- Originating MLS: CCMLS_CCAR
- School District: Corpus Christi ISD
- County: Nueces
- Zoning: REFLECTIONS UNIT 1B BLK 1 LOT 1714400010010
- Fencing: Wood
- Utilities: Sewer AvailableWater Available
- Water: Public
- Sewer: Public Sewer
- Source: CCMLS_CCAR
This listing courtesy of Amy Gutierrez , RE/MAX ELITE - Portland
Monthly Payment
- Principal & Interest $
- Property Taxes $
- Home Insurance $
- VA Funding Fee $

 New - 19 hours ago