4941 Greenbriar Dr, Corpus Christi, TX 78413
- 4 beds |
- 4 baths |
- 4,025 sqft
 Single-Family Home
  Built in 1966
  0.33acre lot
 2 car garage
  $144/sqft
  Listed 2 months ago
Property Description
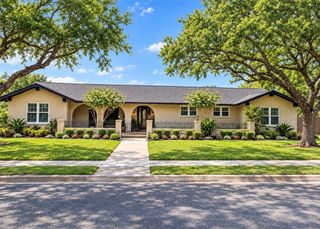
Welcome to this tastefully remodeled, sprawling one-story home on prestigious Greenbriar Drive in the heart of Country Club Estates! Offering more than 4,000 square feet, this exceptionally spacious home features 4 bedrooms, 3.5 baths, multiple formal and casual living spaces, and both breakfast and formal dining areas—providing the perfect setting for everyday living and memorable gatherings. The beautifully updated kitchen showcases quartz countertops, a stylish tile backsplash, gas cooktop, walk-in pantry, abundant cabinetry, and exceptional storage. A well-appointed butler’s walk-in pantry, double ovens, generous counter space, and additional cabinetry makes entertaining effortless. The expansive bonus room features a wet bar, full bath, door opening to access the backyard—ideal as a game room, guest retreat, or media room. Additional highlights include a custom drop zone with a built-in bench, storage cubbies, hooks, and utility sink, along with a conveniently located guest powder room. Spacious, stylish, and thoughtfully designed—this remarkable home is ready to welcome its next chapter! Carpet allowance and bid in supplements.
- Listing Status:
- Active
- Data Last Updated:
- October 13, 2026 at 7:19AM
- Listing Office:
- Coldwell Banker Pacesetter NW : (361) 387-1555
- Listing Agent:
- Lisa Salinas Russell : (310) 916-2114
- MLS ID:
- 480283
- Other Structures: PatioCoveredOpen
- Pool: None
- Parking: DetachedGarageGarage Door OpenerRear/Side/Off Street
- Roofing: Shingle
- General: BrickWood Siding1Slab
- HOA Amenities: OtherCommon Areas326.0Annually
- Originating MLS: CCMLS_CCAR
- School District: Corpus Christi ISD
- County: Nueces
- Zoning: COUNTRY CLUB ESTATES #2 BLK 8 LOT 6184400080060
- Fencing: Wood
- Utilities: Natural Gas AvailableSewer AvailableWater Available
- Water: Public
- Sewer: Public Sewer
- Source: CCMLS_CCAR
This listing courtesy of Lisa Salinas Russell , Coldwell Banker Pacesetter NW
Monthly Payment
- Principal & Interest $
- Property Taxes $
- Home Insurance $
- VA Funding Fee $