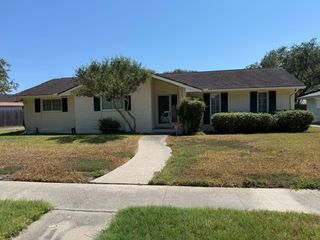
5005 Moultrie Dr, Corpus Christi, TX 78413
- 4 beds |
- 2 baths |
- 2,450 sqft
 Single-Family Home
  Built in 1974
  10,019sqft lot
 2 car garage
  $118/sqft
  Listed 3 days ago
Property Description
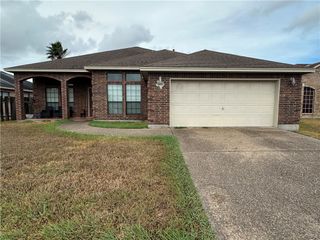
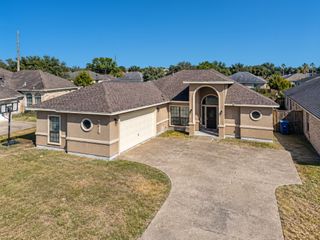
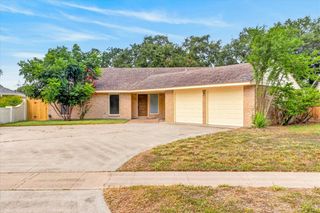
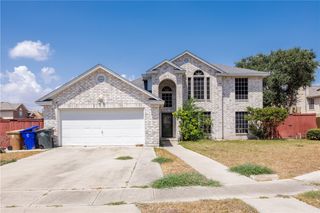
Some homes give you square footage. This one gives you room to actually use it. With four bedrooms, two full baths and two living areas, 5005 Moultrie Drive offers a layout that lets everyone spread out. The front living area is currently used as an office, but its flexibility gives you plenty of options for how you want to use the space. One of the best features is the separation of the bedrooms. The spacious primary suite is truly on the opposite end of the home from the secondary bedrooms, creating a private retreat with a walk-in closet, in-ground soaking tub, separate shower and vanity area. The main living area features a wood-burning fireplace and beamed ceiling, with a wet bar nearby. The kitchen includes a casual eating area and double ovens, while a separate dining room gives you even more usable space. Vinyl plank, ceramic tile and carpet are found throughout the home. Pella windows on most windows, a Nest thermostat and smart water heater add to the home's features. Outside, the landscaped backyard is enclosed by a newer fence and gate, with a rear-wrap garage. If you've been looking for a home where everyone doesn't have to live on top of one another, this floor plan is worth seeing.
- Listing Status:
- Active
- Data Last Updated:
- September 21, 2026 at 10:18PM
- Listing Office:
- Evelyns Homes Realty : (361) 688-8317
- Listing Agent:
- Evelyn Havlik : (361) 688-8317
- MLS ID:
- 482259
- Other Structures: PatioCoveredOpen
- Pool: None
- Parking: AttachedGarageGarage Door OpenerRear/Side/Off StreetParking spaces: 4
- Roofing: Shingle
- Windows: Double Pane WindowsLow-Emissivity WindowsVinylWindow Coverings
- General: Brick1Slab
- Road/Access: Concrete
- HOA Amenities: OtherCommon Areas316.0Annually
- Originating MLS: CCMLS_CCAR
- School District: Corpus Christi ISD
- County: Nueces
- Zoning: COUNTRY CLUB ESTATES #16 BLK 12 LOT 27186000120270
- Fencing: Wood
- Utilities: Sewer AvailableWater Available
- Water: Public
- Sewer: Public Sewer
- Source: CCMLS_CCAR
This listing courtesy of Evelyn Havlik , Evelyns Homes Realty
Monthly Payment
- Principal & Interest $
- Property Taxes $
- Home Insurance $
- VA Funding Fee $

 New - 2 days ago