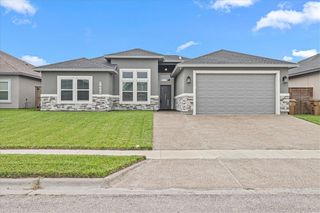
5418 Whitemarsh Dr, Corpus Christi, TX 78413
- 3 beds |
- 2 baths |
- 2,428 sqft
 Single-Family Home
  Built in 1976
  10,454sqft lot
 2 car garage
  $168/sqft
  Listed 2 months ago
Property Description
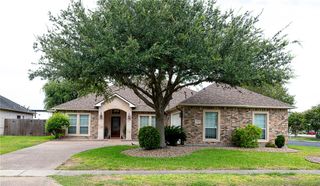
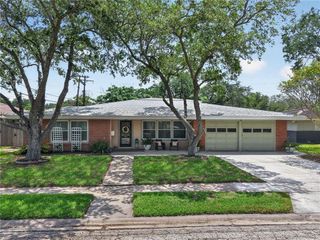
Located in the desirable Country Club subdivision, 5418 Whitemarsh offers a wonderful blend of comfort and thoughtful updates WITH A POOL! This well-designed 3-bedroom, 2-bath home features a spacious open living area with vaulted ceilings, four skylights, ceiling fans, and LED lighting, all anchored by French doors leading to a covered patio for seamless indoor-outdoor living. The kitchen opens to the breakfast area and is equipped with a gas cooktop, microwave, double ovens, and trash compactor—ideal for everyday living and entertaining. A formal dining room adds additional space for gatherings. The home is further enhanced by two stunning, massive wooden front doors that have been beautifully restored and resealed. The primary suite is a true retreat, featuring a fully renovated bath with an oversized walk-in shower with three shower heads, new LED lighting, heater/vent, double sinks, and a generous walk-in closet with built-in dresser. The third bedroom offers flexibility as a home office or den with a fireplace and built-in bookcases, while the second bedroom enjoys direct access to the patio. Outdoors, a GORGEOUS HEATED CHLORINE POOL is surrounded by low-maintenance artificial turf and complemented by a covered patio and a separate pergola for additional seating—perfect for relaxing or entertaining. A 10’x7’x6’ storage shed with large walk-in door adds convenience. Dusk-to-dawn lighting enhances the front entry, driveway, and backyard, and a MyQ video garage system supports modern living, including Amazon in-garage delivery. A whole-house generator provides added peace of mind. A beautifully maintained home in a sought-after location, designed for both comfortable living and effortless entertaining.
- Listing Status:
- Active
- Data Last Updated:
- July 12, 2026 at 7:16AM
- Listing Office:
- Coldwell Banker Pacesetter Steel : (361) 992-9231
- Listing Agent:
- Ann Engel : (361) 779-4616
- MLS ID:
- 475820
- General: Sprinkler/IrrigationRain GuttersStorageStorage
- Style: Traditional
- Other Structures: StoragePatioCoveredOpen
- Pool: ConcreteHeatedIn GroundPool
- Parking: AttachedGarageRear/Side/Off StreetParking spaces: 4
- Roofing: Shingle
- Windows: Skylight(s)Window Coverings
- General: BrickWood Siding1Slab
- Road/Access: City Street
- HOA Amenities: Other311.0Annually
- Originating MLS: CCMLS_CCAR
- School District: Corpus Christi ISD
- County: Nueces
- Zoning: COUNTRY CLUB ESTATES #15 BLK 2 LOT 18185900020180
- Fencing: Wood
- Utilities: Natural Gas AvailableSewer AvailableWater AvailableElectricity AvailableGenerator
- Water: Public
- Sewer: Public Sewer
- Source: CCMLS_CCAR
This listing courtesy of Ann Engel , Coldwell Banker Pacesetter Steel
Monthly Payment
- Principal & Interest $
- Property Taxes $
- Home Insurance $
- VA Funding Fee $

 New - 1 day ago