5517 Crossridge Dr, Corpus Christi, TX 78413
- 4 beds |
- 3 baths |
- 2,606 sqft
 Single-Family Home
  Built in 2009
  0.33acre lot
 2 car garage
  $185/sqft
  Listed 2 months ago
Property Description
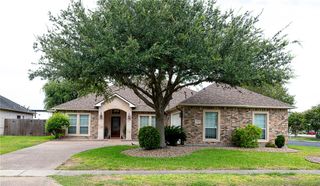
Beautiful stucco and stone home nestled in a quiet cul-de-sac, featuring a striking horseshoe driveway and an expansive backyard. This property offers four bedrooms plus a dedicated office, three full baths, an outdoor shower, and a pool-side half bath, ideal for both everyday living and entertaining. Enjoy outdoor living on the generously sized covered patio overlooking the in-ground pool with water feature. The two-car rear wrap garage is conveniently tucked behind a gated entrance for added privacy. Inside, the spacious living room features a wet bar and flows seamlessly into the dining area and kitchen. The kitchen is thoughtfully designed with an island showcasing a gas cooktop, custom drawers for cookware, knives, and spices, a wall oven, pantry, breakfast bar, and an abundance of cabinetry. Granite countertops and soft-close drawers complete the space with both beauty and functionality. The primary suite is generously sized and includes an en-suite bath with an extended vanity, double sinks, a walk-in closet with built-ins, and a walk-in tiled shower. Secondary bedrooms are all comfortably sized. The third and fourth bedrooms share a jack and jill bathroom. No carpet throughout the home adds ease of maintenance and a clean, modern feel. This home blends comfort, functionality, and elegant design in a private yet convenient setting. Call your favorite real estate professional today for your own personal tour.
- Listing Status:
- Active
- Data Last Updated:
- July 12, 2026 at 7:16AM
- Listing Office:
- Safe Harbor Real Estate, LLC : (361) 929-5003
- Listing Agent:
- Cheryl Bailey : (361) 290-7861
- MLS ID:
- 475322
- Style: Traditional
- Other Structures: PatioCovered
- Pool: In GroundPool
- Parking: AttachedGarageRear/Side/Off Street
- Roofing: Shingle
- General: StoneStucco1Slab
- HOA Amenities: 0.0
- Originating MLS: CCMLS_CCAR
- School District: Corpus Christi ISD
- County: Nueces
- Zoning: CROSSGATE RIDGE UNIT 1 LT 9 BLK 1198300010090
- Fencing: Wood
- Utilities: Natural Gas AvailableSewer AvailableWater AvailableSeparate Meters
- Water: Public
- Sewer: Public Sewer
- Source: CCMLS_CCAR
This listing courtesy of Cheryl Bailey , Safe Harbor Real Estate, LLC
Monthly Payment
- Principal & Interest $
- Property Taxes $
- Home Insurance $
- VA Funding Fee $

 New - 2 days ago