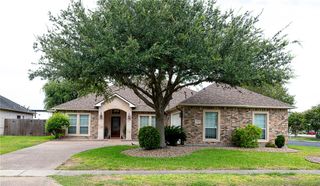
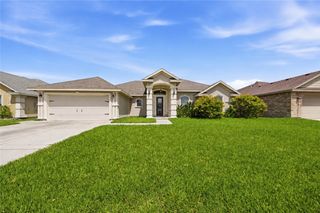
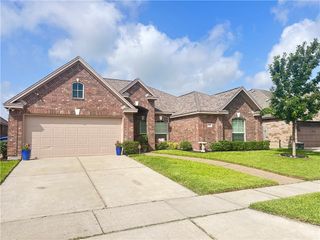
6026 Bobtail Dr, Corpus Christi, TX 78414
- 4 beds |
- 3 baths |
- 2,301 sqft
 Single-Family Home
  Built in 2007
  7,405sqft lot
 2 car garage
  $183/sqft
  Listed 25 days ago
Property Description
Time to Soak Up The Sun!!! Beautiful HOME on the Southside! Wait until you walk up to the front door and see the gorgeous, plush landscaping with beautiful mature trees. This spacious home features 4 bedrooms, 3 full baths, and a desirable 3-way split floor plan with two living or two dining areas. Also can be used as a HOME office! You’ll love the designer barn door, huge open kitchen with tons of counter and cabinet space, island, nice pantry, granite countertops, high ceilings, no carpeting home. The living room is the homes main space with high ceilings, wood-burning fireplace and room is overlooking the backyard and the sparkling in-ground swimming pool. You can also BBQ from your large covered patio while enjoying the outdoors! The spacious primary suite has large windows with backyard views, a relaxing soaking tub, separate shower, and a huge walk-in closet. The second primary bedroom is located at the front of the home and includes a full bathroom with shower. Enjoy an indoor laundry room with plenty of space, plus the washer and dryer are included. The backyard offers a fenced grassy area, perfect for dogs, play, or relaxing outdoors. So much to love and so many new memories to make. This home can be your new address! Great Southside location! Plan your next pool party today!
- Listing Status:
- Active
- Data Last Updated:
- July 12, 2026 at 7:16AM
- Listing Office:
- Coldwell Banker Pacesetter Steel : (361) 992-9231
- Listing Agent:
- Christine Belin : (361) 774-8588
- MLS ID:
- 478018
- General: Dog Run
- Style: Contemporary
- Other Structures: PatioCovered
- Pool: In GroundPool
- Parking: DetachedFront EntryGarageGarage Door OpenerParking spaces: 2
- Roofing: Shingle
- Windows: Window Coverings
- General: Stucco1Slab
- HOA Amenities: 0.0
- Originating MLS: CCMLS_CCAR
- School District: Corpus Christi ISD
- County: Nueces
- Zoning: KINGS POINT UNIT 3 BLK 4 LOT 19397600040190
- Fencing: Wood
- Utilities: Phone AvailableSewer AvailableSeparate MetersWater Available220 Volts
- Water: Public
- Sewer: Public Sewer
- Source: CCMLS_CCAR
This listing courtesy of Christine Belin , Coldwell Banker Pacesetter Steel
Monthly Payment
- Principal & Interest $
- Property Taxes $
- Home Insurance $
- VA Funding Fee $

 New - 1 day ago