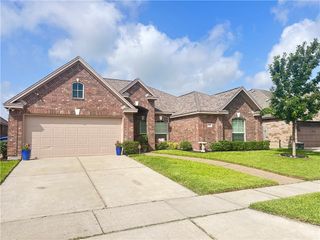
6114 Greenough Ct, Corpus Christi, TX 78414
- 5 beds |
- 4 baths |
- 3,123 sqft
 Single-Family Home
  Built in 2007
  0.35acre lot
 3 car garage
  $169/sqft
  Listed 2 months ago
Property Description
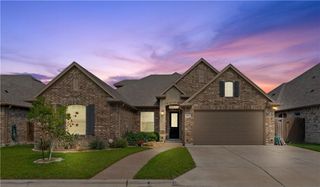
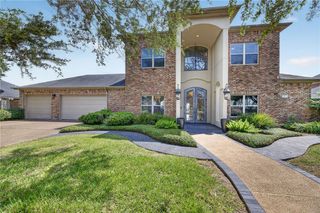
From the moment you arrive at 6114 Greenough Ct, this home makes a lasting impression. Designed for both comfort and entertaining, this spacious property truly offers it all. The wide driveway leads to an impressive three-car garage totaling over 900 square feet—including a convenient pass-through bay that opens to the backyard. Combined with the attractive landscaping and strong curb appeal, the exterior sets the tone right away. Step inside to soaring 18-foot ceilings in the entry and main living area, where expansive two-story windows flood the space with natural light. The open, airy feel continues throughout the home. The primary suite is conveniently located downstairs, along with a dedicated office and a versatile bonus room that can serve as a bedroom, second office, or formal dining space. The kitchen is both functional and inviting, featuring granite countertops, a large island, and an oversized walk-in corner pantry that offers exceptional storage. Upstairs, you’ll find a spacious second living area along with three additional bedrooms—including a second primary suite complete with its own private bathroom and walk-in closet. And then there’s the backyard—truly a standout feature. Enjoy over 1,100 square feet of stained concrete patio space, a beautiful cedar pergola, and a saltwater hot tub. The expansive yard, framed by mature landscaping, provides ample space for entertaining, recreation, or even adding a future pool. Additional updates include a new roof (2024), fresh interior and exterior paint (2024), and new blown-in insulation—making this home move-in ready for its next owner. Schedule your tour today and experience everything this exceptional home has to offer.
- Listing Status:
- Active
- Data Last Updated:
- July 12, 2026 at 1:17PM
- Listing Office:
- RE/MAX ELITE : (361) 777-7653
- Listing Agent:
- Matthew Forrester : (361) 739-1696
- MLS ID:
- 475683
- General: Hot Tub/SpaSprinkler/IrrigationPergolaHot Tub
- Other Structures: PergolaPatioCovered
- Pool: None
- Parking: ConcreteParking spaces: 3
- Roofing: Shingle
- Windows: Window Coverings
- General: BrickHardiPlank TypeWood Siding2Slab
- HOA Amenities: OtherSecurity385.0Annually
- Originating MLS: CCMLS_CCAR
- School District: Corpus Christi ISD
- County: Nueces
- Zoning: KINGS CROSSING UNIT 14B BLK 2 LOT 38397700020380
- Fencing: Wood
- Utilities: Phone AvailableSewer AvailableWater AvailableUnderground UtilitiesUnderground
- Water: Public
- Sewer: Public Sewer
- Source: CCMLS_CCAR
This listing courtesy of Matthew Forrester , RE/MAX ELITE
Monthly Payment
- Principal & Interest $
- Property Taxes $
- Home Insurance $
- VA Funding Fee $

 New - 2 days ago