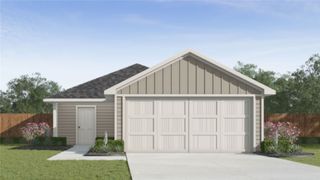
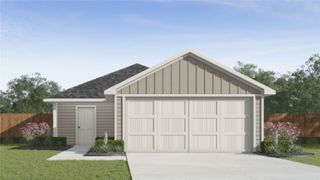
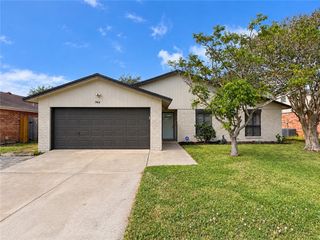
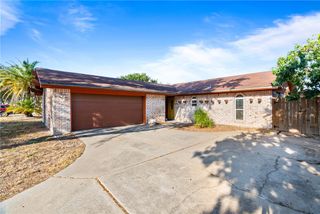
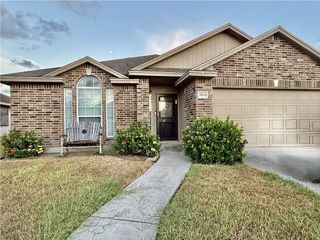
622 Soosi Lane, Corpus Christi, TX 78418
- 3 beds |
- 2 baths |
- 1,280 sqft
 Single-Family Home
  Built in 2026
  4,356sqft lot
 2 car garage
  $193/sqft
  Listed 3 days ago
Property Description
The Barton plan is a single-story, 3-bedroom, 2-bathroom home featuring a functional open-concept layout designed for comfortable everyday living. The welcoming foyer leads into the spacious living room, dining area, and kitchen, creating a seamless flow for entertaining and gathering. The kitchen includes a central island, ample counter space, and a convenient pantry for additional storage. The private primary bedroom is located at the rear of the home and features an attractive ensuite bathroom with a walk-in closet. Bedrooms 2 and 3 are positioned on the opposite side of the home and share Bath 2, providing privacy and flexibility for residents, guests, or a home office. The centrally located utility room offers everyday convenience, while the attached 2-car garage provides ample space for vehicles and storage. You’ll enjoy added security in your new D.R. Horton home with our Home is Connected features. With D.R. Horton's simple buying process and ten-year limited warranty, there's no reason to wait! (Prices, plans, dimensions, specifications, features, incentives, and availability are subject to change without notice or obligation.)
- Listing Status:
- Active
- Data Last Updated:
- October 13, 2026 at 4:18AM
- Listing Office:
- Mirabal Montalvo & Associates : (361) 994-1140
- Listing Agent:
- Gino Montalvo : (361) 774-1538
- MLS ID:
- 483716
- General: None
- Pool: None
- Parking: ConcreteParking spaces: 2
- Roofing: Shingle
- General: HardiPlank Type1Slab
- HOA Amenities: 0.0
- Originating MLS: CCMLS_CCAR
- School District: Flour Bluff ISD
- County: Nueces
- Zoning: WALDRON ESTATES BLK 5 LOT 4625438
- Fencing: Wood
- Utilities: Sewer AvailableWater Available
- Water: Public
- Sewer: Public Sewer
- Source: CCMLS_CCAR
This listing courtesy of Gino Montalvo , Mirabal Montalvo & Associates
Monthly Payment
- Principal & Interest $
- Property Taxes $
- Home Insurance $
- VA Funding Fee $

 New - 3 days ago