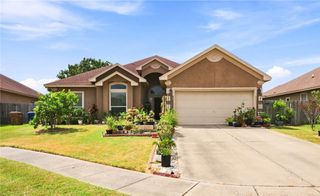
6226 Queen Jane St, Corpus Christi, TX 78414
- 4 beds |
- 2 baths |
- 2,324 sqft
 Single-Family Home
  Built in 2004
  7,405sqft lot
 3 car garage
  $149/sqft
  Listed 1 day ago
Property Description
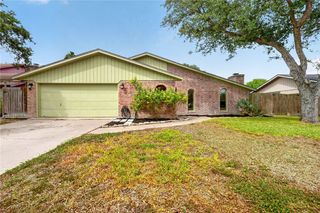
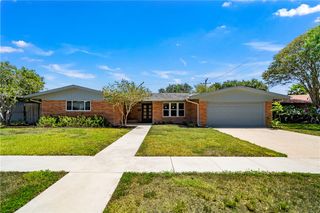
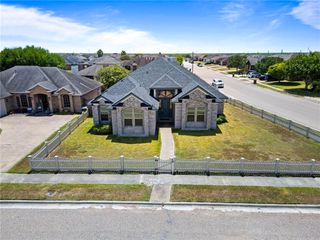
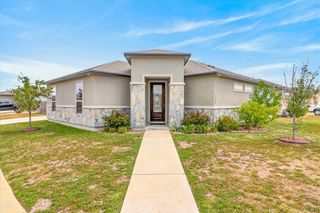
Welcome to Kings Point Subdivision, where Cimarron meets Yorktown Blvd and location is just the beginning! The kids can even walk to Veterans Memorial High School, making this one hard to beat when it comes to convenience. This 4-bedroom, 2-bathroom home offers an exceptional floor plan with two living areas and plenty of room for everyone to spread out. The first thing you’ll notice when you walk through the door are the soaring ceilings that flow from the foyer into the open-concept living room, giving the home that big, welcoming feel. The kitchen was made for hosting and entertaining, featuring granite countertops throughout and plenty of space to gather around. Be ready to host Thanksgiving, because there’s room for it! Both bathrooms feature double vanities, making those busy mornings a little less chaotic. The primary suite offers its own private retreat with an ensuite bathroom, relaxing soaker tub, and an expansive walk-in closet. When the weather cools down, cozy up around the wood-burning fireplace and enjoy those chilly nights at home. But honestly… something tells me you’re going to spend most of your time outside. The backyard is ready for relaxing and entertaining with a covered patio, brand-new pergola, new pavers, and black lava rock landscaping. It’s the kind of space where you can kick back, fire up the grill, and enjoy your evenings. And the extras don’t stop there. The home is pre-plumbed for a natural gas generator and comes equipped with a water softener system. Great location. Great floor plan. Great backyard. A home that gives you plenty of reasons to stay awhile!
- Listing Status:
- Active
- Data Last Updated:
- August 28, 2026 at 6:16AM
- Listing Office:
- LPT Realty, LLC : (877) 366-2213
- Listing Agent:
- James Rodriguez : (361) 563-5620
- MLS ID:
- 481497
- General: GardenPergola
- Style: Traditional
- Other Structures: PergolaPatioCovered
- Pool: None
- Parking: GarageParking spaces: 5
- Roofing: Shingle
- Windows: Insulated WindowsWindow Coverings
- General: BrickHardiPlank Type1Slab
- HOA Amenities: 0.0
- Originating MLS: CCMLS_CCAR
- School District: Corpus Christi ISD
- County: Nueces
- Zoning: KINGS POINT UNIT 4 LT 3 BLK 1396900010030
- Fencing: Wood
- Utilities: Sewer AvailableWater Available
- Water: Public
- Sewer: Public Sewer
- Source: CCMLS_CCAR
This listing courtesy of James Rodriguez , LPT Realty, LLC
Monthly Payment
- Principal & Interest $
- Property Taxes $
- Home Insurance $
- VA Funding Fee $

 New - 3 days ago