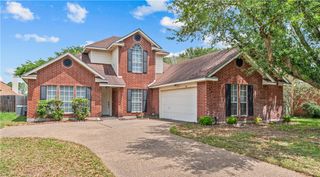
6534 Paddington Dr, Corpus Christi, TX 78414
- 4 beds |
- 3 baths |
- 2,184 sqft
 Single-Family Home
  Built in 2017
  6,098sqft lot
 2 car garage
  $169/sqft
  Listed 2 months ago
Property Description
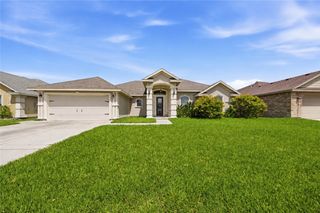
This stunning Southside 4 bed, 3 full bath custom stucco home offers 2,184 sq ft of modern luxury, beginning with an impressive curb appeal featuring a beautifully landscaped front yard, extra wide driveway, and a spacious covered entry that sets the tone for the refined interior. Inside, the home showcases a bright, airy natural color palette, soaring decorative and tray ceilings, custom crown molding, and wood-look ceramic tile flooring that flows through the expansive open-concept living and dining areas. Large windows throughout the home bring in abundant natural light, highlighting the upgraded fixtures and thoughtful craftsmanship. The gourmet kitchen stands out with an oversized island and breakfast bar, upgraded granite countertops, stainless steel appliances, gas cooking, extra oven, glass tile backsplash, and a generous walk-in pantry. The luxurious primary suite features a spacious bedroom, a large walk-in closet with built-in shelving, and a spa-inspired bathroom with a walk-in ceramic tile shower with pebble-stone flooring, jet tub, double sinks, and excellent storage. A private guest bedroom includes its own full bath, offering ideal flexibility for visitors or multigenerational living. Additional highlights include a spacious foyer, utility room, split-bedroom layout, and a fenced backyard with a covered patio perfect for outdoor relaxation. With meticulous attention to detail throughout, this home blends modern design, comfort, and timeless style—ready to be enjoyed for years to come. Come see this dream home today and make it yours!
- Listing Status:
- Pending
- Data Last Updated:
- July 12, 2026 at 1:17PM
- Listing Office:
- Texas Ally Real Estate Group : (512) 763-2559
- Listing Agent:
- Justine Cornell : (805) 358-3307
- MLS ID:
- 475776
- General: Primary DownstairsOpen FloorplanSplit BedroomsCable TVWindow TreatmentsBreakfast BarCeiling Fan(s)Kitchen IslandProgrammable Thermostat
- Appliances: DishwasherGas CooktopDisposalMicrowaveRange Hood
- Laundry: Washer HookupDryer Hookup
- Flooring: CarpetTile
- A/C: Central Air
- Heating: CentralElectric
- Other Structures: PatioCovered
- Pool: None
- Parking: AttachedGarageGarage Door OpenerParking spaces: 2
- Roofing: Shingle
- Windows: Window Coverings
- General: StoneStucco1Slab
- HOA Amenities: 0.0
- Originating MLS: CCMLS_CCAR
- School District: Corpus Christi ISD
- County: Nueces
- Zoning: KINGS GARDEN UNIT 4 BLK 1 LOT 9997800010090
- Fencing: Wood
- Utilities: Natural Gas AvailableSewer AvailableUnderground UtilitiesWater Available
- Water: Public
- Sewer: Public Sewer
- Source: CCMLS_CCAR
This listing courtesy of Justine Cornell , Texas Ally Real Estate Group
Monthly Payment
- Principal & Interest $
- Property Taxes $
- Home Insurance $
- VA Funding Fee $

 New - 1 day ago