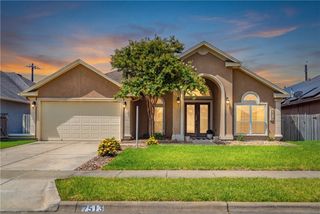
6542 Macarena Dr, Corpus Christi, TX 78414
- 4 beds |
- 3 baths |
- 2,744 sqft
 Single-Family Home
  Built in 2005
  6,970sqft lot
 2 car garage
  $144/sqft
  Listed 1 month ago
Property Description
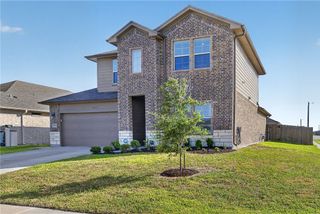
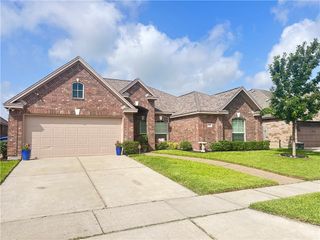
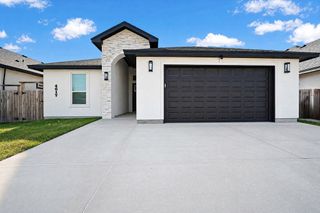
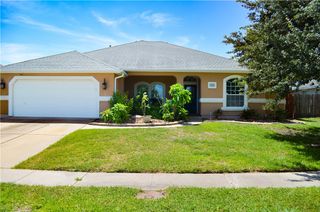
Welcome to this spacious 4-bedroom, 2.5-bath home in the highly sought-after Queen’s Crossing subdivision on the Southside of Corpus Christi. The home features a downstairs primary suite, a dedicated office, and an open floor plan designed for both comfort and functionality. The expansive living room offers 14-foot ceilings, built-in surround sound, and flows seamlessly into both the formal dining room and the second dining area off the kitchen. The kitchen is generously sized with an island, double oven, breakfast bar, stainless steel appliances, granite countertops, and custom cabinetry—ideal for everyday living and entertaining. Upstairs, you’ll find three spacious bedrooms and a full bath, providing plenty of room for all. Additional features include a downstairs laundry room, a screened-in back porch, and a beautiful front elevation with a horseshoe driveway providing ample parking. Located in Queen’s Crossing, this home offers a tranquil setting along Oso Creek with convenient access to S. Staples St., Yorktown Blvd., and Cimarron Rd. Major employers, retail centers, restaurants, and local attractions such as the South Texas Botanical Gardens & Nature Center are just minutes away. The property is zoned to Mireles Elementary, Kaffie Middle School, and Veterans Memorial High School within CCISD. The Southside continues to grow, making this an exceptional opportunity to own in one of Corpus Christi’s most desirable areas.
- Listing Status:
- Active
- Data Last Updated:
- July 12, 2026 at 7:16AM
- Listing Office:
- Coldwell Banker Pacesetter Ste : (361) 777-2896
- Listing Agent:
- Lisa Berry : (740) 398-8833
- MLS ID:
- 477149
- Style: Traditional
- Other Structures: ScreenedPatio
- Pool: None
- Parking: AttachedFront EntryGarageOn Street
- Roofing: Shingle
- General: BrickStucco2Slab
- Road/Access: City Street
- HOA Amenities: 0.0
- Originating MLS: CCMLS_CCAR
- School District: Corpus Christi ISD
- County: Nueces
- Zoning: ResQUEENS CROSSING UNIT 1 LT 14 BLK 3708200030140
- Fencing: Wood
- Utilities: Sewer AvailableWater Available
- Water: Public
- Sewer: Public Sewer
- Source: CCMLS_CCAR
This listing courtesy of Lisa Berry , Coldwell Banker Pacesetter Ste
Monthly Payment
- Principal & Interest $
- Property Taxes $
- Home Insurance $
- VA Funding Fee $

 New - 1 day ago