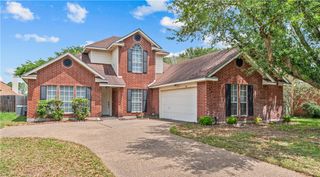
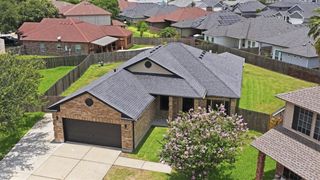
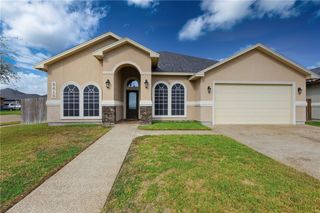
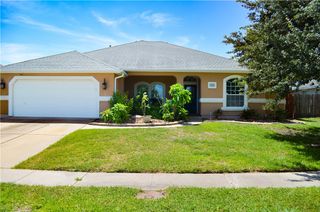
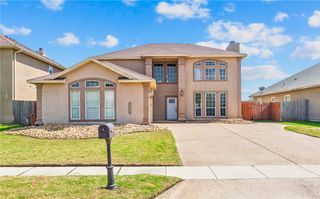
7022 Trantella Ct, Corpus Christi, TX 78414
- 4 beds |
- 3 baths |
- 2,627 sqft
 Single-Family Home
  Built in 2005
  8,276sqft lot
 2 car garage
  $129/sqft
  Listed 3 months ago
Property Description
Welcome to this spacious and beautifully updated two-story home, ideally situated on a large corner lot on a quiet cul-de-sac on the South Side. With four bedrooms, two and a half bathrooms, and a flex space for a fifth bedroom or office, this home offers a flexible and functional layout perfect for both everyday living and entertaining. The first floor features a convenient office or guest bedroom, along with multiple dining options—enjoy both a breakfast dining area and an additional formal dining space that can easily be used as a sitting area or flex space to suit your needs. The expansive backyard provides plenty of room to design your dream outdoor oasis, with ample space for a pool. There is also a storage shed in the backyard that will convey with the sell of the home. Upstairs, you’ll find a generous primary suite along with three additional bedrooms, a fully renovated bathroom, and a versatile second living area—perfect for a game room, media space, or retreat. This home has been thoughtfully updated with numerous recent improvements, including a new wood fence (2023), new roof (2017), sub-panel with 220 in garage for EV charger, new HVAC system with a 10-year warranty (2020), new rear sliding doors (2024), newer water heater, fresh Benjamin Moore interior paint, Bosch dishwasher (2019), epoxy-coated garage floor, new carpet (2021), new exterior light fixtures (2026), new landscaping (2026), new rear Hardie plank siding (2024), and exterior paint (2024). Conveniently located near area schools, shopping, and dining, this home combines comfort, style, and an unbeatable location.
- Listing Status:
- Active
- Data Last Updated:
- July 12, 2026 at 2:20PM
- Listing Office:
- Coldwell Banker Island Escapes : (361) 949-7077
- Listing Agent:
- Christy Zamora : (619) 315-5195
- MLS ID:
- 473823
- General: Sprinkler/IrrigationStorageStorage
- Style: Traditional
- Other Structures: StoragePatioCovered
- Pool: None
- Parking: AttachedParking spaces: 4
- Roofing: Shingle
- Windows: Insulated WindowsWindow Coverings
- General: BrickHardiPlank TypeVeneer2Slab
- HOA Amenities: 0.0
- Originating MLS: CCMLS_CCAR
- School District: Corpus Christi ISD
- County: Nueces
- Zoning: BARCLAY GROVE UNIT 9 BLK 2 LOT 7044600020070
- Fencing: Wood
- Utilities: Sewer AvailableWater AvailableUnderground UtilitiesSeparate MetersUnderground
- Water: Public
- Sewer: Public Sewer
- Source: CCMLS_CCAR
This listing courtesy of Christy Zamora , Coldwell Banker Island Escapes
Monthly Payment
- Principal & Interest $
- Property Taxes $
- Home Insurance $
- VA Funding Fee $

 New - 1 day ago