7030 Sandra, Corpus Christi, TX 78414
- 3 beds |
- 3 baths |
- 1,912 sqft
 Single-Family Home
  Built in 1981
  6,970sqft lot
 2 car garage
  $149/sqft
  Listed 21 days ago
Property Description
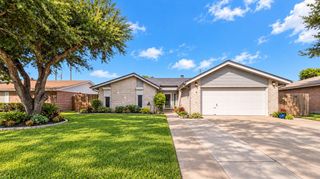
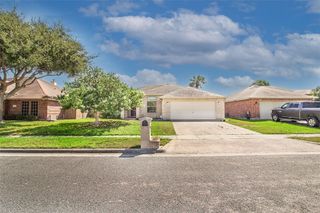
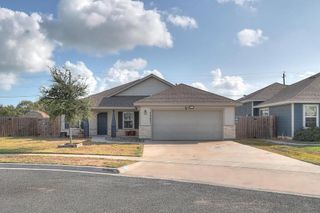
If space is high on your list, this home delivers it in all the right places. With 3 bedrooms, 2½ baths and 1,912 square feet, the layout gives you plenty of room without wasting it. The main level features a large living and dining combination, plus an eat-in area off the kitchen for a smaller table and chairs. French doors open to the covered patio and backyard, making it easy to take everyday living outside. All three bedrooms are upstairs, including a generously sized primary suite with a beautifully renovated walk-in shower. One of those thoughtful little features you may not notice at first is the direct access from the primary bathroom into the hall closet—perfect for grabbing towels or toiletries without stepping into the hallway. There is no carpet anywhere in the home, and the separate laundry room offers plenty of space along with a brand-new water heater. Outside, the large side yard has gated access and offers some interesting possibilities for the future, whether you envision additional parking for an RV or boat, or possibly another garage. Tucked into a cul-de-sac with an attached two-car garage, this home has also had some important work completed: a new roof installed in August, new gutters, a new chimney cap and completed plumbing work. Inspection reports are available. The renovating has been done. Now it’s ready for someone to move in, settle in and enjoy it.
- Listing Status:
- Active
- Data Last Updated:
- October 13, 2026 at 5:19AM
- Listing Office:
- Evelyns Homes Realty : (361) 688-8317
- Listing Agent:
- Evelyn Havlik : (361) 688-8317
- MLS ID:
- 482279
- General: Rain Gutters
- Other Structures: PatioCovered
- Pool: None
- Parking: AttachedFront EntryGarageGarage Door OpenerParking spaces: 2
- Roofing: Shingle
- General: BrickVinyl Siding2Slab
- HOA Amenities: 0.0
- Originating MLS: CCMLS_CCAR
- School District: Corpus Christi ISD
- County: Nueces
- Zoning: BRANDYWINE #1C BLK 5 LOT 12090100050120
- Fencing: Wood
- Utilities: Sewer AvailableWater Available
- Water: Public
- Sewer: Public Sewer
- Source: CCMLS_CCAR
This listing courtesy of Evelyn Havlik , Evelyns Homes Realty
Monthly Payment
- Principal & Interest $
- Property Taxes $
- Home Insurance $
- VA Funding Fee $

 New - 1 day ago