7141 Premont Dr 3, Corpus Christi, TX 78414
- 2 beds |
- 3 baths |
- 1,250 sqft
 Town Home
  Built in 1984
  3,485sqft lot
 2 car garage
  $159/sqft
  Listed 1 month ago
Property Description
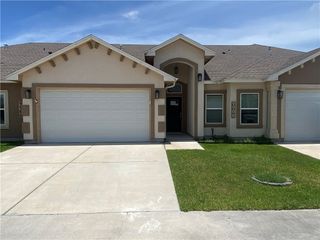
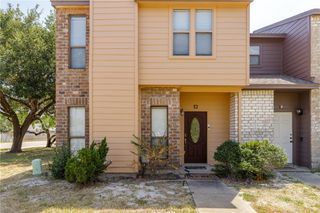
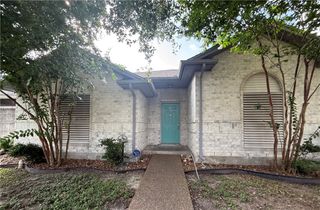
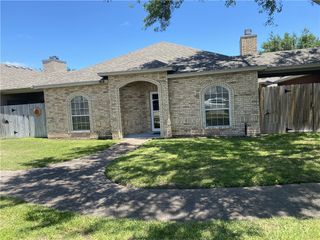
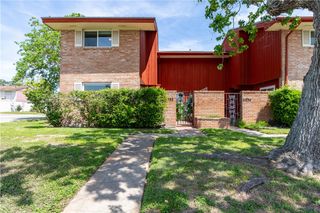
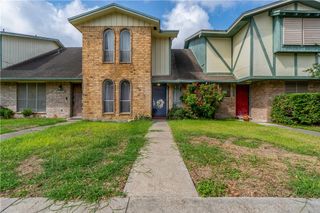
Welcome home to this beautifully updated end-unit townhome offering comfort, privacy, and style! This 2-bedroom, 2.5-bath home features two large upstairs master bedrooms, each with its own private full bathroom and spacious closets — perfect for guests, roommates, or added flexibility. The enormous dining room showcases rich tile flooring and a cozy wood-burning fireplace that creates a warm and inviting atmosphere. The first floor also features a convenient half bath for guests and everyday entertaining. Enjoy the outside private fenced and covered patio, perfect for relaxing and enjoying warm South Texas evenings. Additional features include a 2-car garage, security system, new windows, and many recent repairs and updates completed by the owner, making this home truly move-in ready. Designer colors and tasteful finishes throughout add charm and character. Conveniently located close to the base, shopping, restaurants, and malls, this beautiful home combines location, comfort, and style. This beautiful unit is truly a pleasure to see!
- Listing Status:
- Active
- Data Last Updated:
- July 12, 2026 at 7:16AM
- Listing Office:
- Epique Realty LLC : (512) 387-0722
- Listing Agent:
- Diane Walker : (361) 775-8135
- MLS ID:
- 476885
- General: Patio
- Other Structures: EnclosedPatio
- Pool: None
- Parking: Garage
- Roofing: ConcreteTile
- General: Brick1Slab
- HOA Amenities: Maintenance Grounds174.0Monthly
- Originating MLS: CCMLS_CCAR
- School District: Corpus Christi ISD
- County: Nueces
- Zoning: BRANDYWINE T/HBUILDING 311.11% COMMON AREA INTEREST090400000030
- Fencing: Wood
- Utilities: Sewer AvailableWater Available
- Water: Public
- Sewer: Public Sewer
- Source: CCMLS_CCAR
This listing courtesy of Diane Walker , Epique Realty LLC
Monthly Payment
- Principal & Interest $
- Property Taxes $
- Home Insurance $
- VA Funding Fee $