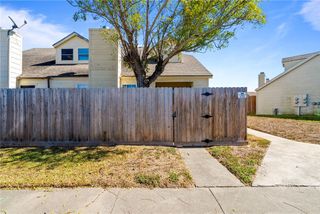
7202 Mansions Dr E3, Corpus Christi, TX 78414
- 2 beds |
- 2 baths |
- 1,057 sqft
 Town Home
  Built in 1983
  3,920sqft lot
 —— car garage
  $112/sqft
  Listed 2 months ago
Property Description
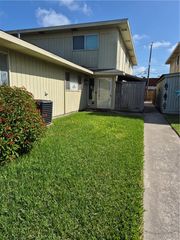
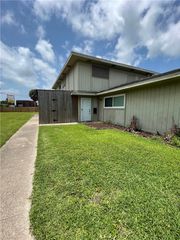

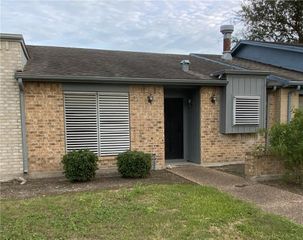
Welcome to your new townhome at 7202 Mansions Dr. Unit E3! This charmingly designed two-bedroom, two-bath townhouse located in the desirable Southside Corpus Christi. This inviting 1,057 sq. ft. corner unit boasts a modern open-concept floor plan, perfect for both relaxation and entertaining. As you enter the spacious downstairs living area, you’ll be greeted by tall ceilings and a wood-burning fireplace that sets the perfect ambiance. The well-appointed kitchen, complete with a breakfast bar that overlooks the living room, offers ample cabinetry and a designated dining area, making meal preparation and gatherings easy. The tile flooring throughout the downstairs provides easy maintenance. The downstairs bedroom ensures plenty of space for rest and relaxation, while ascending to the upper level reveals a comfortable primary bedroom equipped with its own full bathroom and laundry closet. This home features a brand new AC unit installed in 2024. Enjoy the benefit of low maintenance living. This townhouse includes 2 assigned parking and outdoor storage, adding further convenience to your lifestyle. With a low HOA fee, you can relish the enjoyment of your new home without the burden of excessive overhead costs. Situated in the heart of Southside, you’ll find yourself just moments away from shopping, dining, and recreational activities. Don’t miss the opportunity to make this beautiful townhouse your own—schedule a viewing today and start your next chapter in comfort and style!
- Listing Status:
- Active
- Data Last Updated:
- July 12, 2026 at 5:17PM
- Listing Office:
- KM Premier Real Estate : (361) 991-5263
- Listing Agent:
- Tyrene Rowe : (361) 445-5765
- MLS ID:
- 475272
- General: Storage
- Other Structures: Storage
- Pool: None
- Parking: AssignedAsphaltConcreteParking spaces: 2
- Roofing: Shingle
- General: HardiPlank Type2Slab
- HOA Amenities: OtherInsuranceMaintenance StructureTrashWater319.0Monthly
- Originating MLS: CCMLS_CCAR
- School District: Corpus Christi ISD
- County: Nueces
- Zoning: SOUTH FORK UNIT E-3 OUT OF LT 3-R BK 1 & 1/32 PERCENT INT IN GCE817800130503
- Fencing: None
- Utilities: Sewer AvailableWater Available
- Water: Public
- Sewer: Public Sewer
- Source: CCMLS_CCAR
This listing courtesy of Tyrene Rowe , KM Premier Real Estate
Monthly Payment
- Principal & Interest $
- Property Taxes $
- Home Insurance $
- VA Funding Fee $

 New - 3 days ago