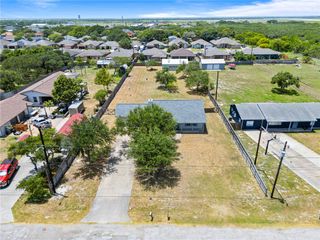
7205 Adler Dr, Corpus Christi, TX 78414
- 4 beds |
- 3 baths |
- 1,957 sqft
 Single-Family Home
  Built in 2020
  6,534sqft lot
 2 car garage
  $184/sqft
  Listed 3 days ago
Property Description
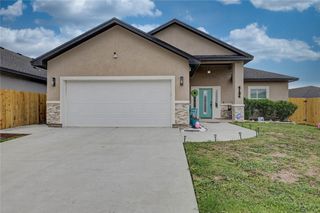
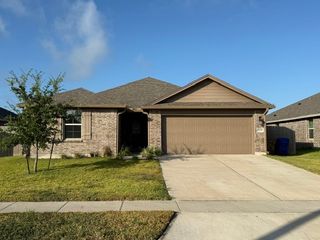
Located in the highly desirable Rancho Vista subdivision, this beautifully crafted Braselton Construction home combines quality craftsmanship, modern finishes, and a spacious open layout designed for everyday living and entertaining. Offering 1,957 square feet, this 4-bedroom, 2.5-bath brick and stone home welcomes you with an impressive 8-foot entry door, soaring 12-foot ceilings, elegant crown molding, and durable wood-look ceramic tile flooring throughout. The heart of the home is the expansive open-concept living, dining, and kitchen area. The chef-inspired kitchen features a massive quartz island with breakfast bar seating, quartz countertops, recessed sink, tile backsplash, stainless steel appliances, natural gas range, and a spacious corner pantry. The private primary suite offers a luxurious ensuite bath with dual quartz vanities, a relaxing garden tub, oversized walk-in tiled shower, private water closet, linen storage, and an expansive walk-in closet featuring a custom seven-shelf shoe rack. Three additional oversized bedrooms provide flexibility for guests or a home office. The guest bath features dual quartz vanities and recessed sinks, while the oversized laundry room offers both gas and electric dryer connections. A convenient mudroom with built-in storage and coat rack helps keep everything organized. Additional features include a two-car garage with opener and two remotes, natural gas water heater, 6-inch color-matched rain gutters, Phifer SunTex solar screens, Avitech smart home wiring, whole home Vivint home security system, 2½-inch cordless faux wood blinds throughout, and a landscaped front yard. Enjoy the spacious backyard with a covered 12' x 10' patio, perfect for relaxing or entertaining. This move-in ready Rancho Vista home offers exceptional craftsmanship, thoughtful upgrades, and modern comfort in one of Corpus Christi's most sought-after neighborhoods.
- Listing Status:
- Active
- Data Last Updated:
- July 29, 2026 at 7:16AM
- Listing Office:
- Mr. Real Estate & Associates : (361) 945-5580
- Listing Agent:
- Tony Keith : (361) 249-2305
- MLS ID:
- 479965
- General: Rain Gutters
- Style: Ranch
- Other Structures: PatioCovered
- Pool: None
- Parking: GarageGarage Door Opener
- Roofing: Shingle
- Windows: Window Coverings
- General: Brick1Slab
- HOA Amenities: Common Areas290.0Annually
- Originating MLS: CCMLS_CCAR
- School District: Corpus Christi ISD
- County: Nueces
- Zoning: RANCHO VISTA SUBDIVISION UNIT 17 BLK 35 LOT 2713200350020
- Fencing: Wood
- Utilities: Natural Gas AvailableSewer AvailableUnderground UtilitiesWater Available
- Water: Public
- Sewer: Public Sewer
- Source: CCMLS_CCAR
This listing courtesy of Tony Keith , Mr. Real Estate & Associates
Monthly Payment
- Principal & Interest $
- Property Taxes $
- Home Insurance $
- VA Funding Fee $

 New - 1 day ago