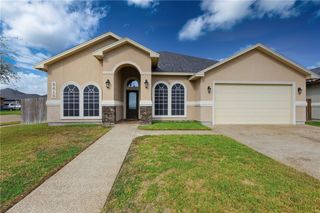
7314 Tristan Dr, Corpus Christi, TX 78414
- 4 beds |
- 2 baths |
- 1,834 sqft
 Single-Family Home
  Built in 2022
  5,663sqft lot
 2 car garage
  $218/sqft
  Listed 1 month ago
Property Description
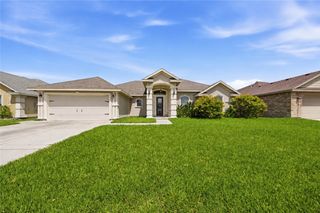
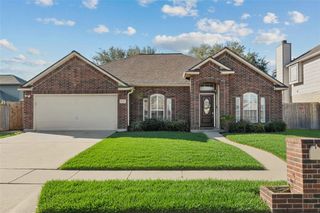
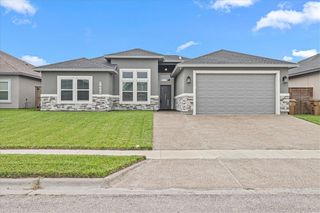
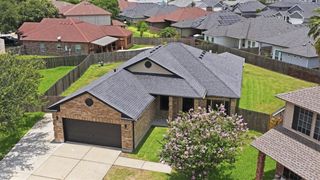
Welcome to 7314 Tristan Drive! This home is ready for SUMMER! If you are looking for a meticulously cared for home...this is it! This home features 4 bedrooms, 2 bathrooms, 1,834 sq ft, a grand foyer, tall ceilings, luxury plank vinyl in all of the main areas, carpet in the bedrooms, a perfect split bedroom concept, and a backyard oasis. The kitchen has gorgeous granite countertops, electric stove (gas is available if desired), updated light fixtures, a large island w/built-in sink, a pantry, dark wood cabinets, ample storage and it overlooks the dining and living room area. The living room provides plenty of space for a sectional couch, large tv, and 2 windows to enjoy the view of the pool. The primary suite is at the back of the home, easily fits a king size bed, has a walk-in closet, large stand-up shower, dual sink vanity, private water closet, and built-in shelves for additional storage. Bedrooms 2 and 3 are at the front of the home, share a hall bath w/vanity & tub/shower combo. The 4th bedroom in the middle of the home which would also make a great office or playroom. As you make your way to the backyard, you are going to love the covered patio, plush green grass, stunning in-ground swimming pool which is perfect for entertaining. Call your favorite realtor and make your appointment today.
- Listing Status:
- Active
- Data Last Updated:
- July 12, 2026 at 7:16AM
- Listing Office:
- Green Acres Real Estate : (361) 944-0575
- Listing Agent:
- Tina Marie Green : (361) 944-0575
- MLS ID:
- 477378
- Other Structures: PatioCoveredOpen
- Pool: ConcreteIn GroundPool
- Parking: AttachedFront EntryGarageParking spaces: 2
- Roofing: Shingle
- General: BrickHardiPlank TypeRockStone1Slab
- HOA Amenities: Other388.0Annually
- Originating MLS: CCMLS_CCAR
- School District: Corpus Christi ISD
- County: Nueces
- Zoning: RANCHO VISTA SUBDIVISION UNIT 21 BLK 35 LOT 31713700350310
- Fencing: Wood
- Utilities: Sewer AvailableWater Available
- Water: Public
- Sewer: Public Sewer
- Source: CCMLS_CCAR
This listing courtesy of Tina Marie Green , Green Acres Real Estate
Monthly Payment
- Principal & Interest $
- Property Taxes $
- Home Insurance $
- VA Funding Fee $

 New - 1 day ago