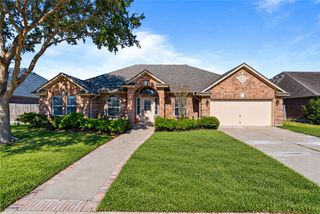
7502 Aborigine St, Corpus Christi, TX 78414
- 3 beds |
- 2 baths |
- 2,282 sqft
 Single-Family Home
  Built in 2014
  7,405sqft lot
 2 car garage
  $173/sqft
  Listed 9 days ago
Property Description
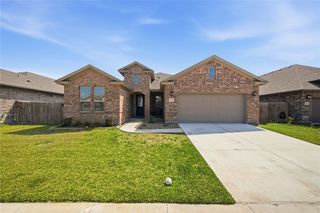
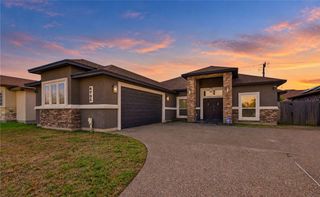
This thoughtfully designed home offers three bedrooms PLUS a private dedicated office, along with an abundance of architectural details throughout. The dedicated office is a standout feature, complete with a wall of beautiful built-in shelving and pocket doors, great for working from home, studying, or creating a private flex space. The inviting living room is a warm and welcoming gathering space, featuring custom built-in cabinetry and a corner wood-burning fireplace, ideal for comfortable evenings and entertaining. The kitchen is designed for both everyday living and entertaining, featuring a large island, breakfast bar with attached seating, custom cabinetry, granite countertops, subway tile backsplash, walk-in pantry, and a charming brick accent wall in the breakfast area. A formal dining area provides additional dining options. The spacious primary suite features a box ceiling, plus an en-suite bathroom with a tiled walk-in shower, garden tub, separate granite-topped vanities, and a walk-in closet with built-ins. Crown molding can be found throughout the home. The two secondary bedrooms are spacious and provide comfortable accommodations with ample closet space, with one secondary bedroom offering built-in shelving. Step outside to enjoy an exceptional outdoor living area featuring a pergola, stamped concrete and sprinkler system. With its combination of custom finishes, functional spaces, and inviting indoor-outdoor living, this Greystone home offers comfort and character in a highly desirable Southside location. Call your favorite real estate professional today and schedule your own personal tour!
- Listing Status:
- Active
- Data Last Updated:
- October 13, 2026 at 12:20AM
- Listing Office:
- Safe Harbor Real Estate, LLC : (361) 929-5003
- Listing Agent:
- Cheryl Bailey : (361) 290-7861
- MLS ID:
- 483408
- General: Sprinkler/IrrigationNonePergola
- Style: Traditional
- Other Structures: NonePergolaPatioCovered
- Pool: None
- Parking: AttachedFront EntryGarage
- Roofing: Shingle
- General: BrickHardiPlank Type1Slab
- Road/Access: City Street
- HOA Amenities: Other70.0Annually
- Originating MLS: CCMLS_CCAR
- School District: Corpus Christi ISD
- County: Nueces
- Zoning: GREYSTONE UNIT 4 BLK 2 LOT 18301700020180
- Fencing: Wood
- Utilities: Sewer AvailableWater AvailableSeparate Meters
- Water: Public
- Sewer: Public Sewer
- Source: CCMLS_CCAR
This listing courtesy of Cheryl Bailey , Safe Harbor Real Estate, LLC
Monthly Payment
- Principal & Interest $
- Property Taxes $
- Home Insurance $
- VA Funding Fee $

 New - 19 hours ago