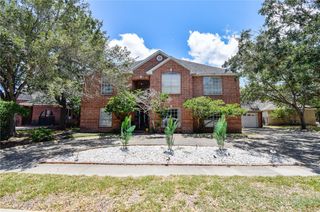
7602 Dijon Lake Dr, Corpus Christi, TX 78413
- 5 beds |
- 4 baths |
- 3,499 sqft
 Single-Family Home
  Built in 1992
  0.3acre lot
 2 car garage
  $143/sqft
  Listed 24 days ago
Property Description
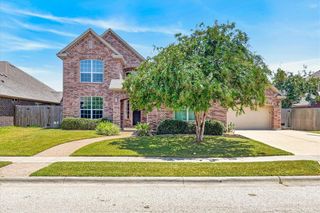
Welcome to 7602 Dijon Lake Dr, an elegant lakefront residence in the highly sought-after Lakes subdivision located on the South Side of Corpus Christi. Perfectly positioned on a corner lot with tranquil water views, this spacious 5-bedroom, 3.5-bath home offers 2 expansive living areas—one on each level, each featuring direct outdoor patio access—seamlessly blending refined design, flexible living spaces, and waterfront community appeal. Designed for both everyday living and easy entertaining, the main floor showcases a light-filled open layout with living area centered around the gorgeous fireplace and built-in wall unit and the gourmet kitchen showcasing premium granite countertops, breakfast bar with seating for 6, gas downdraft cooktop, stainless steel built-in double ovens, freshly painted cabinetry, pantry, and built-in desk. The adjacent formal dining room allows for easy service. Tucked away on the main level, the private primary suite serves as a spa-like retreat featuring an oversized walk-in shower, split vanities with luxurious granite, updated lighting and mirrors, and generous walk-in closet. The 2nd floor offers a central living space with stylish, functional built-in entertainment wall unit, surrounded by 4 ample sized bedrooms (2 with walk-in closets), and 2 recently updated full-size bathrooms. There is also an additional room perfect for an office or craft room. Elevated details extend throughout the entire interior, including custom built-ins, a gas fireplace, crown molding, and plantation shutters. Outdoor living shines with a large covered ground-floor patio and a second-story balcony accessed through French doors or exterior staircase, both offering sweeping lake views and sunset vistas. The expansive backyard provides ample space for recreation or future additions. Attached side entry garage & dedicated utility room complete the home. Just minutes from top-rated South Side Corpus Christi schools, dining, shopping, and coastal access.
- Listing Status:
- Active
- Data Last Updated:
- August 28, 2026 at 7:16AM
- Listing Office:
- Keller Williams Coastal Bend : (361) 225-7900
- Listing Agent:
- Steve Titley : (832) 875-1071
- MLS ID:
- 480364
- General: Deck
- Other Structures: DeckPatioCoveredOpen
- Pool: None
- Parking: ConcreteGarage
- Roofing: Shingle
- Windows: Window Coverings
- General: BrickHardiPlank Type2Slab
- HOA Amenities: ClubhousePoolCommon Areas182.0Quarterly
- Originating MLS: CCMLS_CCAR
- School District: Corpus Christi ISD
- County: Nueces
- Zoning: THE LAKES UNIT 4 BLK 16 LOT 15413900160150
- View: WaterView
- Fencing: Wood
- Utilities: Natural Gas AvailableSewer AvailableWater Available
- Water: Public
- Sewer: Public Sewer
- Source: CCMLS_CCAR
This listing courtesy of Steve Titley , Keller Williams Coastal Bend
Monthly Payment
- Principal & Interest $
- Property Taxes $
- Home Insurance $
- VA Funding Fee $

 New - 1 day ago