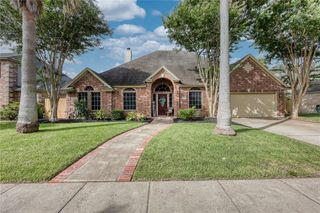
7610 Taylan, Corpus Christi, TX 78414
- 4 beds |
- 3 baths |
- 3,036 sqft
 Single-Family Home
  Built in 2019
  7,405sqft lot
 3 car garage
  $181/sqft
  Listed 7 days ago
Property Description
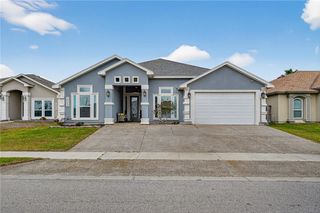
From Morning Coffee to Fireside Evenings—Love Where You Live! Welcome to this exceptional 4-bedroom, 3-bath home where luxury, comfort, and functionality come together in one unforgettable package. Designed with both entertaining and everyday living in mind, this stunning open-concept floor plan showcases soaring ceilings, abundant natural light, and thoughtfully designed living spaces throughout. The main level features a spacious primary suite, two additional bedrooms with a nearby full bath, and a dedicated home office with elegant French glass doors. At the heart of the home is a chef-inspired kitchen complete with a large granite island, gas cooktop, stainless steel appliances, abundant cabinetry, and two dining areas that flow seamlessly into the expansive living room, creating the perfect space for everyday living or hosting your next gathering. Upstairs, you'll find a generously sized fourth bedroom, a full bath, and a spacious second living area that's ideal as a game room, media room, teen retreat, or private guest suite. Step outside and let the entertaining begin! The custom-built pavilion provides the perfect setting for outdoor dining, game days, or simply relaxing in the shade. Unwind in the hot tub after a long day, then gather around the inviting fire pit to enjoy evenings beneath the Texas sky. The climate-controlled 3-car garage, equipped with its own mini-split system, offers endless possibilities as a workshop, home gym, hobby space, or additional entertaining area.Nestled in the highly desirable Rancho Vista community, residents enjoy peaceful walking trails, scenic pond views, beautifully maintained green spaces, and a neighborhood park—all within the sought-after Veterans Memorial High School boundary From morning coffee on the patio to evenings around the fire, this is more than a home—it's a lifestyle you'll love coming home to every day.
- Listing Status:
- Active
- Data Last Updated:
- July 29, 2026 at 4:18AM
- Listing Office:
- Coldwell Banker Pacesetter NW : (361) 387-1555
- Listing Agent:
- Lisa Salinas Russell : (310) 916-2114
- MLS ID:
- 479564
- General: Hot Tub/SpaOtherHot Tub
- Other Structures: PatioCovered
- Pool: None
- Parking: AttachedFront EntryGarageGarage Door Opener
- Roofing: Shingle
- General: BrickHardiPlank Type2Slab
- HOA Amenities: OtherCommon Areas290.0Annually
- Originating MLS: CCMLS_CCAR
- School District: Corpus Christi ISD
- County: Nueces
- Zoning: RANCHO VISTA SUBDIVISION PHASE 2 UNIT 15 BLK 29 LOT 11713000290110
- Fencing: Wood
- Utilities: Sewer AvailableWater Available
- Water: Public
- Sewer: Public Sewer
- Source: CCMLS_CCAR
This listing courtesy of Lisa Salinas Russell , Coldwell Banker Pacesetter NW
Monthly Payment
- Principal & Interest $
- Property Taxes $
- Home Insurance $
- VA Funding Fee $

 New - 23 hours ago