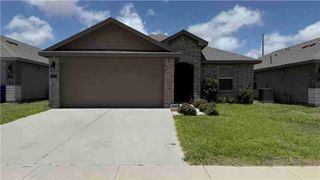
7629 Shadow Rider, Corpus Christi, TX 78414
- 3 beds |
- 2 baths |
- 1,316 sqft
 Single-Family Home
  Built in 2022
  4,356sqft lot
 2 car garage
  $204/sqft
  Listed 1 month ago
Property Description
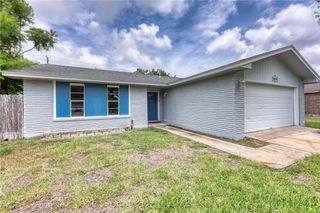
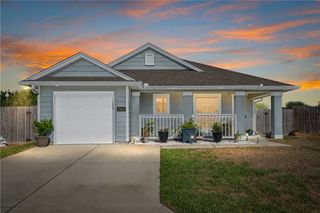
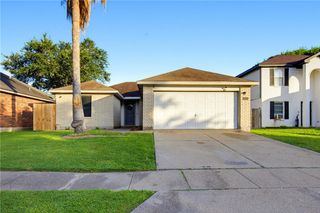
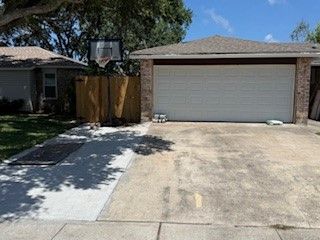
Welcome to easy living at 7629 Shadow Rider Lane! This beautifully maintained 3-bedroom, 2-bath home offers the perfect blend of style, comfort, and functionality in a desirable Southside location. Step inside to discover a bright open-concept layout featuring neutral finishes, abundant natural light, and a spacious living area designed for both relaxing and entertaining. The heart of the home is the stunning kitchen, complete with granite countertops, crisp white cabinetry, stainless steel appliances, gas cooking, a large island with bar seating, and plenty of prep and storage space—perfect for fun gatherings. The spacious primary suite offers a peaceful retreat with raised ceilings, two windows, dual sinks, a beautifully tiled walk-in shower, and generous closet space. Secondary bedrooms are comfortably sized and ideal for guests or a home office. Enjoy morning coffee or evening BBQs under the covered back patio overlooking the fully fenced backyard, offering plenty of space for pets, play, or simply unwinding after a long day. Additional features include a 2-car garage, indoor laundry room, modern finishes throughout, energy-efficient features, and move-in ready condition. Conveniently located near schools, shopping, restaurants, and everything the growing Southside has to offer, this home checks all the boxes for comfort and convenience.
- Listing Status:
- Active
- Data Last Updated:
- July 12, 2026 at 12:17PM
- Listing Office:
- Keller Williams Coastal Bend : (361) 225-7900
- Listing Agent:
- Stephanie Hastings : (361) 779-1690
- MLS ID:
- 476807
- Other Structures: PatioCoveredOpen
- Pool: None
- Parking: AttachedFront EntryGarage
- Roofing: Shingle
- Windows: Window Coverings
- General: BrickHardiPlank Type1Slab
- HOA Amenities: 0.0
- Originating MLS: CCMLS_CCAR
- School District: Corpus Christi ISD
- County: Nueces
- Zoning: RANCHO VISTA SUBDIVISION UNIT 20 PUD PHASE 2 BLK 44 LOT 8715300440080
- Fencing: Wood
- Utilities: Sewer AvailableWater Available
- Water: Public
- Sewer: Public Sewer
- Source: CCMLS_CCAR
This listing courtesy of Stephanie Hastings , Keller Williams Coastal Bend
Monthly Payment
- Principal & Interest $
- Property Taxes $
- Home Insurance $
- VA Funding Fee $

 New - 2 days ago