7709 Cattlemen Dr, Corpus Christi, TX 78414
- 3 beds |
- 2 baths |
- 1,545 sqft
 Single-Family Home
  Built in 2013
  6,534sqft lot
 2 car garage
  $199/sqft
  Listed 1 month ago
Property Description
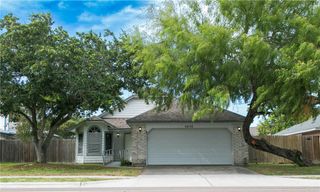
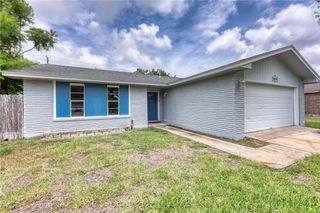
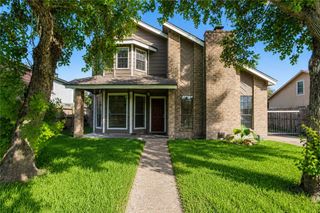
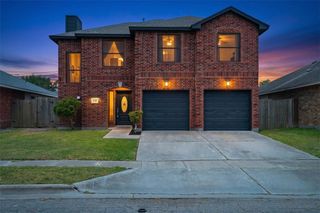
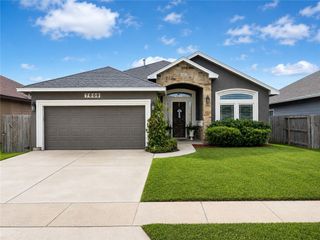
Impeccably maintained 2013 home that perfectly balances modern comfort with an outdoor setup that is nearly impossible to find today. From the curb, notice a durable three-sides brick construction (with Hardie Board on the rear), and beautifully maintained, lush green sod in both the front and back yard. Inside, the home features a desirable split-bedroom floor plan for maximum privacy. The heart of the home is a bright, open-concept living area and kitchen, fully equipped with rich espresso cabinetry, sleek granite countertops, modern ceiling fans, and a gas stove that any home chef will love. The oversized primary bedroom is a quiet haven, boasting a spacious, beautifully updated ensuite bathroom with accent shiplap wall, dual sinks with quartz counter top. Walk-in shower featuring dual shower heads for a spa-like experience. To top it all off, a massive walk-in closet completes this true primary retreat. Step outside to a backyard oasis. It is a massive, rare space for kids and pets to run free, featuring an extended concrete covered patio, a gorgeous custom pergola for shaded entertaining, and a bonus 10x20 storage/tool shed for all your gear. Best of all No back neighbors!!! Behind the back fence is a new walking trail. Call and schedule a private tour today.
- Listing Status:
- Active
- Data Last Updated:
- July 12, 2026 at 7:16AM
- Listing Office:
- eXp Realty LLC : (888) 519-7431
- Listing Agent:
- Nora Hinojosa : (361) 558-5916
- MLS ID:
- 475934
- General: Rain GuttersStorageStorage
- Style: Traditional
- Other Structures: StoragePatioCovered
- Pool: None
- Parking: GarageGarage Door OpenerParking spaces: 2
- Roofing: Shingle
- Windows: Window Coverings
- General: BrickHardiPlank Type1Slab
- Road/Access: City Street
- HOA Amenities: OtherCommon Areas242.0Annually
- Originating MLS: CCMLS_CCAR
- School District: Corpus Christi ISD
- County: Nueces
- Zoning: RANCHO VISTA UNIT 8 BLK 12 LOT 13711800120130
- Fencing: Wood
- Utilities: Natural Gas AvailableSewer AvailableUnderground UtilitiesWater Available
- Water: Public
- Sewer: Public Sewer
- Source: CCMLS_CCAR
This listing courtesy of Nora Hinojosa , eXp Realty LLC
Monthly Payment
- Principal & Interest $
- Property Taxes $
- Home Insurance $
- VA Funding Fee $

 New - 1 day ago