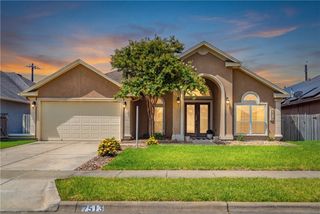
7718 Sophia Dr, Corpus Christi, TX 78414
- 4 beds |
- 4 baths |
- 2,624 sqft
 Single-Family Home
  Built in 2026
  7,841sqft lot
 2 car garage
  $183/sqft
  Listed 6 months ago
Property Description
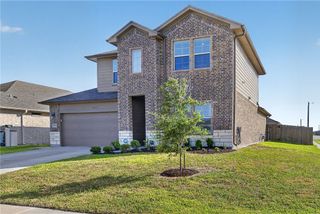
Builder is offering $3,000 in concessions, giving buyers the flexibility to use it in the way that best fits their needs. Welcome to 7718 Sophia Drive, new construction Cheshire Oaks Home offers 2624 sq ft, Pool Size Backyard, 7740 sq ft lot. Located in the desirable Southside area of Corpus Christi. 4 bedrooms, 3 full bath and 1/2 bath on patio 2 living rooms, 2 car garage, 3 car driveway. Large, covered patio. Foam Insulation in exterior walls and attic. Gas range, gas water heater and gas line for dryer. Separate wall oven and microwave. (2 ovens) Upgraded cabinets with soft close doors and under cabinet lighting. Large open plan kitchen with exotic countertop and large island. Large utility with counter and cabinets. Exterior soffit plug switched from inside. Fully tailed throughout, Accent Wall with electric fireplace. Large living room with high cathedral ceiling. Large master closet with built ins. Energy efficient home with LED lighting. Stainless appliances. Sod, fence and garage opener included. Construction in progress, Selections still available.
- Listing Status:
- Active
- Data Last Updated:
- July 12, 2026 at 7:16AM
- Listing Office:
- LPT Realty, LLC : (877) 366-2213
- Listing Agent:
- Alyeh Azali Hatami Fardy : (361) 232-3674
- MLS ID:
- 469658
- Other Structures: PatioCovered
- Pool: None
- Parking: Front EntryGarage
- Roofing: Shingle
- General: StoneStucco1Slab
- HOA Amenities: 0.0
- Originating MLS: CCMLS_CCAR
- School District: Corpus Christi ISD
- County: Nueces
- Zoning: GRANGE PARK UNIT 3 BLK 2 LOT 17290800020170
- Fencing: Wood
- Utilities: Natural Gas AvailableSewer AvailableWater Available
- Water: Public
- Sewer: Public Sewer
- Source: CCMLS_CCAR
This listing courtesy of Alyeh Azali Hatami Fardy , LPT Realty, LLC
Monthly Payment
- Principal & Interest $
- Property Taxes $
- Home Insurance $
- VA Funding Fee $

 New - 2 days ago