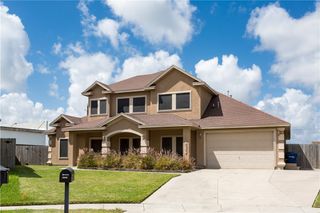
7725 LAKE BAYKAL Dr, Corpus Christi, TX 78414
- 4 beds |
- 3 baths |
- 2,824 sqft
 Single-Family Home
  Built in 1994
  10,019sqft lot
 2 car garage
  $149/sqft
  Listed 14 days ago
Property Description
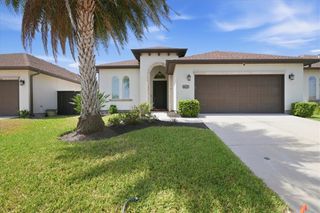
Welcome to a beautifully maintained home in Corpus Christi's desirable Southside area. As you arrive, the attractive brick exterior, manicured landscaping, and inviting entryway create a warm first impression. Inside, the spacious floor plan features soaring ceilings, abundant natural light, and updated ceiling and lighting fixtures throughout. The generous living area offers plenty of space for relaxing or entertaining, showcasing a cozy fireplace and open sightlines to the kitchen and dining areas. The kitchen offers ample cabinetry, generous counter space, updated granite countertops, and a breakfast bar for additional seating, making it functional and inviting for everyday living and entertaining. A breakfast bar provides additional seating and connects seamlessly with the adjoining living spaces. The primary suite offers a peaceful retreat with a spacious bedroom and an exceptionally large walk-in closet with abundant room for an extensive wardrobe and additional storage. The beautifully updated primary bathroom features a new granite countertop and a beautiful new walk-in shower, creating a fresh and inviting space. Additional bedrooms provide flexibility for family, guests, a home office, or other needs, while abundant closet and built-in storage help keep you organized. A standout feature of the home is the two and one-half bathrooms with a total of five sinks, providing exceptional convenience for busy mornings, school days, guests, and daily life. Additional highlights include tile flooring throughout the main living areas, carpet in the living room and bedrooms, multiple updated ceiling fans, spacious closets, and a convenient laundry area with built-in cabinetry and storage, adding to the home's functionality. Step outside to the private backyard and extended paved area, offering space for outdoor entertaining, relaxing, or additional private parking. This well-cared-for home, with newer appliances and fixtures, is move in ready.
- Listing Status:
- Active
- Data Last Updated:
- September 22, 2026 at 12:18AM
- Listing Office:
- Ultima Real Estate : (972) 980-9393
- Listing Agent:
- Jackie Rogers : (361) 765-5387
- MLS ID:
- 482019
- General: Rain Gutters
- Other Structures: PatioCovered
- Pool: None
- Parking: AttachedConcreteGarageRear/Side/Off Street
- Roofing: Shingle
- General: Brick1Slab
- Road/Access: City Street
- HOA Amenities: ClubhousePoolCommon Areas106.0Quarterly
- Originating MLS: CCMLS_CCAR
- School District: Corpus Christi ISD
- County: Nueces
- Zoning: THE LAKES UNIT 4 BLK 13 LOT 29413900130290
- Fencing: Wood
- Utilities: Sewer AvailableWater Available
- Water: Public
- Sewer: Public Sewer
- Source: CCMLS_CCAR
This listing courtesy of Jackie Rogers , Ultima Real Estate
Monthly Payment
- Principal & Interest $
- Property Taxes $
- Home Insurance $
- VA Funding Fee $

 New - 19 hours ago