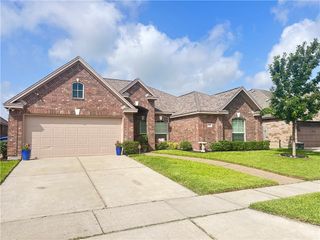
7910 Hulk Dr, Corpus Christi, TX 78414
- 4 beds |
- 3 baths |
- 2,385 sqft
 Single-Family Home
  Built in 2022
  6,970sqft lot
 2 car garage
  $182/sqft
  Listed 1 month ago
Property Description
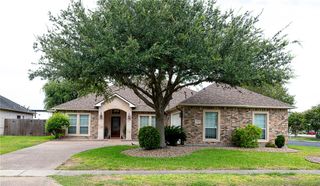
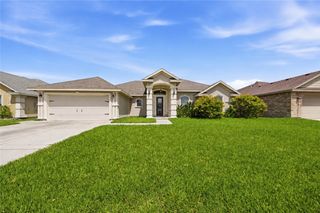
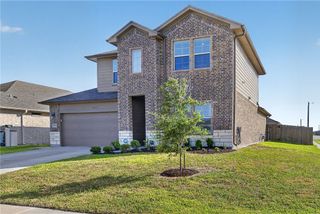
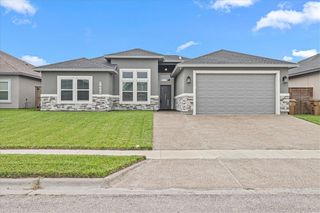
Beautifully designed 4-bedroom, 3 full bath home offering the perfect blend of luxury, comfort, and functionality. Featuring an open-concept floor plan with gorgeous tile throughout the main living areas, this home is designed for both everyday living and entertaining. The spacious living area flows seamlessly into the chef’s kitchen, complete with an oversized island, beautiful quartz countertops, abundant cabinet space, stainless steel appliances, gas range, and a large pantry. With two dining areas plus a designated office, there’s plenty of room for work, gatherings, and hosting guests. A large laundry room adds extra convenience with built-in cabinets, folding area, and utility sink. Designed with a split-bedroom layout for added privacy, the oversized primary suite features a spa-inspired en suite bath with double vanities, dual showerheads, a large walk-in shower, and an expansive walk-in closet. Secondary bedrooms are generously sized with well-appointed bathrooms. Step outside to enjoy the covered patio overlooking a pool-sized backyard with endless possibilities for outdoor living and entertaining. This exceptional home combines modern finishes, thoughtful design, and ample space all in one beautiful package. Make an appointment to view today!!
- Listing Status:
- Active
- Data Last Updated:
- July 12, 2026 at 12:17PM
- Listing Office:
- Coldwell Banker Pacesetter Steel : (361) 992-9231
- Listing Agent:
- Melissa Jones : (361) 876-7650
- MLS ID:
- 476616
- General: None
- Style: Traditional
- Other Structures: PatioCovered
- Pool: None
- Parking: Front EntryGarageGarage Door OpenerParking spaces: 4
- Roofing: Shingle
- Windows: Window Coverings
- General: Brick1Slab
- Road/Access: All Weather Road
- HOA Amenities: 0.0
- Originating MLS: CCMLS_CCAR
- School District: Corpus Christi ISD
- County: Nueces
- Zoning: STARLIGHT ESTATES UNIT 5 BLK 10 LOT 17839800100170
- Fencing: Wood
- Utilities: Sewer AvailableWater Available
- Water: Public
- Sewer: Public Sewer
- Source: CCMLS_CCAR
This listing courtesy of Melissa Jones , Coldwell Banker Pacesetter Steel
Monthly Payment
- Principal & Interest $
- Property Taxes $
- Home Insurance $
- VA Funding Fee $

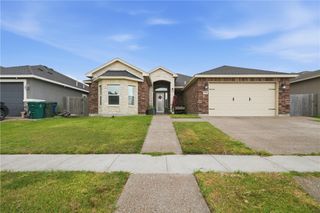
 New - 1 day ago